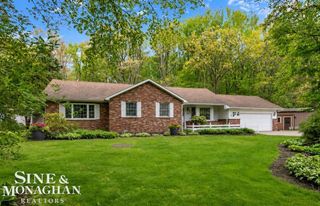
9404 River Road, Algonac, MI 48001
- 2 beds |
- 2 baths |
- 1,804 sqft
 Single-Family Home
  Built in 1969
  1.16acre lot
 2 car garage
  $205/sqft
  Listed 23 days ago
Property Description
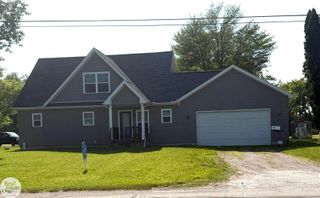
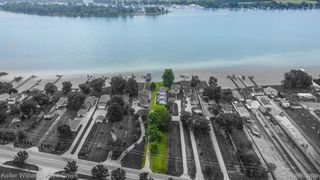
Welcome to this beautifully maintained 2-bedroom (with room for a 3rd), 1.1-bath Ranch offering 1,804 SQFT. Ideally situated on 1.16 acres across from the St. Clair River and backing to both state land and the Bridge to Bay Bike Trail. Lovingly cared for by the same family since it was built in the 1960s, the home showcases quality craftsmanship and thoughtful updates throughout. The spacious living room features a cozy wood-burning fireplace and four large windows that provide glimpses of the St. Clair River. Beautiful woodworking details can be found throughout the home, including crown molding, built-in bookshelves, and hardwood floors. The kitchen is full of character and functionality, offering a stunning butcher block floating island, abundant cabinet and counter space, recessed lighting, a charming built-in breadbox, and decorative plate holders. The kitchen sink overlooks the wooded backyard, providing peaceful views of flowers and wildlife. Additional interior features include a full laundry room, convenient half bath, two generously sized bedrooms, and a full bathroom with a large vanity. A versatile gathering room with closet space offers the potential to be converted into a third bedroom, home office, or flex space to fit your needs. Step outside and enjoy the tranquil setting from the covered back deck and the charming white picket fenced portion of the yard. The property also features a 2-car attached garage and an impressive 36' x 54' pole barn with a cement floor, electricity, and pull-down ladder access for additional storage. A truly unique property offering river views, privacy, and endless possibilities. Schedule a showing today! BTVAI
- Listing Status:
- Pending
- Data Last Updated:
- July 5, 2026 at 11:42PM
- Listing Office:
- KW Professionals : 7344594700
- Listing Agent:
- Jeff Glover : 7342591100
- MLS ID:
- 20261034041

- Appliances: DishwasherDryerFree standing gas rangeFree standing refrigeratorWasher
- A/C: Ceiling fansCentral air
- Heating: Forced airNatural gas
- Fireplace: Living roomWood burningFireplace
- General: Pole barn
- Style: Ranch
- Other Structures: CoveredDeckPorch
- Pool: None
- Parking: Two car garageAttached
- General: BrickStoneVinyl sidingOneCrawl space
- Road/Access: Paved
- Originating MLS: Realcomp II Ltd
- School District: Algonac
- County: St clair
- Zoning: S 75 FT OF LOT 815 EXC M-29 R/W SUPERVISOR ROY T GILBERT'S PLAT NO 1174144870007000
- Fencing: Fenced
- Water: Public
- Sewer: Public sewer
- Source: Realcomp II Ltd
This listing courtesy of Jeff Glover , KW Professionals
Monthly Payment
- Principal & Interest $
- Property Taxes $
- Home Insurance $
- VA Funding Fee $