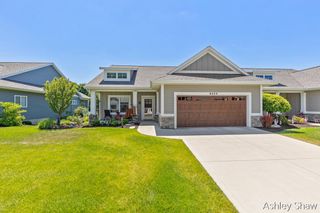
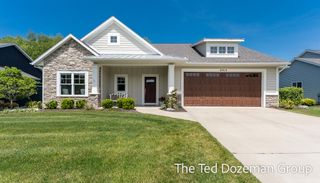
4726 West Wind Drive, Holland, MI 49423
- 3 beds |
- 3 baths |
- 2,474 sqft
 Condominium
  Built in 2020
  —— sqft lot
  3 car garage
  $259/sqft
  Listed 1 month ago
Property Description
Dont miss out on this Custom-designed condo in the desirable West Wind condo association, conveniently located in Laketown Township on Holland's south side. Perfectly situated on one of the subdivisions premier lots, this exceptional condo overlooks a private pond and offers peaceful views year-round. Featuring 3 bedrooms plus a dedicated office or Den, this spacious condo combines luxury, comfort, and functionality. The main floor which has been bumped out larger than the standard floor plan showcases beautiful luxury vinyl plank flooring throughout, a gourmet kitchen with stainless steel appliances, a large center island, and an inviting living room filled with incredible natural light from a dramatic wall of windows. Custom built-ins surround the gas fireplace, creating a warm and elegant focal point. Additional highlights include a spacious mudroom, main floor laundry and well appointed half bathroom, and a stunning master suite with an oversized vanity with quartz countertops and and tiled shower with glass enclosure bookended by an awesome walk in closet. The fully finished walkout lower level offers 2 additional bedrooms, full bathroom, a spacious family room, and abundant storage space. Complete with just under 2,500 square feet finished, a 3-stall garage, this condo offers exceptional quality and an unbeatable setting in West Wind. Call today for more information or to set up a showing
- Listing Status:
- Pending
- Date Added:
- May 18, 2026
- Data Last Updated:
- July 6, 2026 at 4:38AM
- Listing Office:
- Coldwell Banker Woodland Schmidt : 616-396-5221
- Listing Agent:
- Bryan M. Myrick : 616-836-7463
- MLS ID:
- 26023131

- General: Ceiling Fan(s)Garage Door OpenerKitchen Island
- Appliances: RefrigeratorOvenMicrowaveDishwasherDryerWasherRange
- Laundry: Laundry RoomMain Level
- Basement: DaylightFullWalk-Out Access
- Flooring: Tile
- A/C: Central Air
- Heating: Forced Air
- Fireplace: Living RoomFireplaceFireplaces: 1
- Style: Ranch
- Parking: ConcreteAttachedGarage Door Opener
- Roofing: CompositionMetal
- Windows: Window Treatments
- General: StoneVinyl Siding1
- Road/Access: Paved
- HOA Amenities: End UnitPets AllowedOtherWaterLawn/Yard CareSewerTrash450.0Monthly
- Originating MLS: Michigan Regional Information Center (MichRIC)
- School District: Hamilton
- County: Allegan
- Zoning: UNIT 13 WEST WIND VILLAGE SEC 1 T4N R16W (2018). SPLIT/COMBINED ON 11/29/2017 FROM 11-001-031-00;11-550-013-00
- Utilities: Cable ConnectedNatural Gas Connected
- Water: Public
- Source: Michigan Regional Information Center (MichRIC)
This listing courtesy of Bryan M. Myrick , Coldwell Banker Woodland Schmidt
Monthly Payment
- Principal & Interest $
- Property Taxes $
- Home Insurance $
- VA Funding Fee $

Location
Similar Listings Nearby