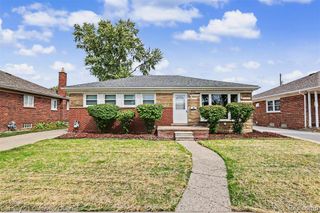
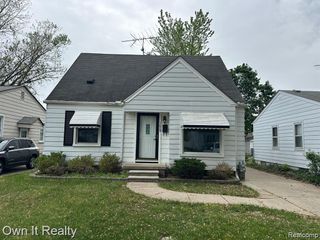
10070 Buckingham Avenue, Allen Park, MI 48101
- 3 beds |
- 2 baths |
- 2,237 sqft
 Single-Family Home
  Built in 1955
  6,534sqft lot
 1 car garage
  $1/sqft
  Listed 1 month ago
Property Description
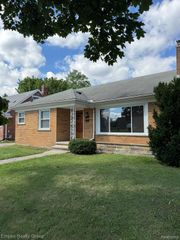
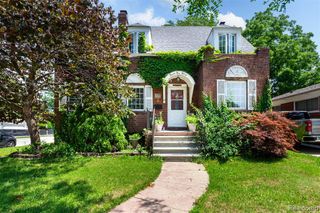
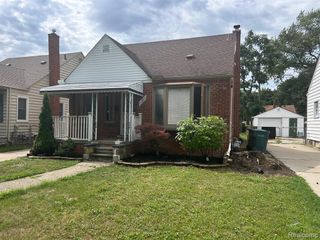
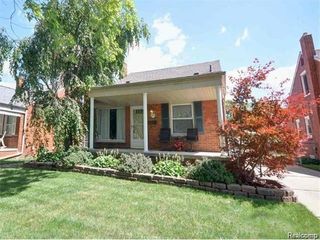
This is not your typical rental. Beautifully updated, exceptionally well cared for, and offering far more living space than you would expect, this 3-bedroom, 1.5-bath Allen Park ranch is ready to impress. Step inside to a bright, inviting interior featuring hardwood floors, neutral finishes, and an easy, functional layout. The updated kitchen is a standout with rich cabinetry, granite countertops, stainless steel appliances, custom tile backsplash, abundant counter space, and a convenient breakfast bar--perfect for everyday living and entertaining. The living room is filled with natural light from the oversized front window, while three comfortable bedrooms provide flexibility for sleeping, working from home, or additional living space. Downstairs, the expansive finished basement dramatically increases the home's usable space and feels like an entire second living area. Enjoy a huge entertainment/family room with recessed lighting and plush carpeting, an additional half bath, and exceptional storage--including an oversized walk-in closet.A three-season room provides another place to relax and enjoy the outdoors, while the fenced backyard offers plenty of usable outdoor space. A one-car garage, central location, Allen Park Public Schools, and convenient access to major expressways complete the package. Clean, updated, spacious, and truly move-in ready--this is the kind of rental that feels like home the moment you walk through the door. Schedule your private showing today.
- Listing Status:
- Active
- Date Added:
- August 16, 2026
- Data Last Updated:
- September 23, 2026 at 7:45AM
- Listing Office:
- EXP Realty : 734-322-3302
- Listing Agent:
- Troy Puste : 734-642-6656
- MLS ID:
- 61021717

- Style: Ranch
- Parking: Parking spaces: 1
- General: BrickOneBasement
- Road/Access: Paved
- Originating MLS: MiRealSource
- School District: Allen Park Public Schools
- County: Wayne
- Zoning: 14K30 LOT 30 MEHLING SUB T3S R10E L75 P89 WCR
- Fencing: Fenced
- Water: Public
- Sewer: Public At Street
- Source: MiRealSource
This listing courtesy of Troy Puste , EXP Realty
Monthly Payment
- Principal & Interest $
- Property Taxes $
- Home Insurance $
- VA Funding Fee $