15606 Hanover Avenue, Allen Park, MI 48101
- 4 beds |
- 2 baths |
- 2,336 sqft
 Single-Family Home
  Built in 1948
  6,534sqft lot
 2 car garage
  $118/sqft
  Listed 11 days ago
Property Description
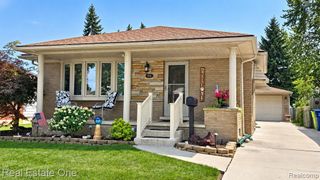
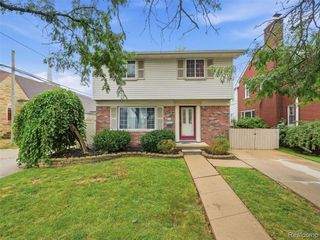
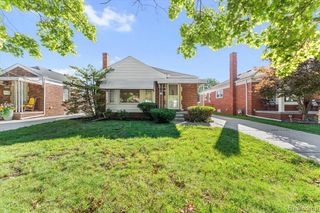
Welcome to 15606 Hanover, located in the Allen Park Public School district. The updated home has four bedrooms! As you walk in the front door, you are greeted by a spacious living room! There are two spacious bedrooms on the main floor! On the main floor is the full bathroom, featuring white vintage tile and a newly glazed tub. The kitchen has been fully updated and includes SS appliances, beautiful cabinets, and countertops. There is a bar top that can double as an eating spot or extra counter space for cooking! Upstairs, you'll find two additional bedrooms, including the primary. Both upstairs bedrooms are big and have great closet space. Between the two bedrooms is additional storage and a space that could be an in-home office. The basement is fully finished and includes a secret 1/2 bath behind the bookshelves! This is a really fun and functional feature. There is a nice laundry facility and additional storage. Off the kitchen, you can step outside to the covered patio, which is wired for TV! The yard is extra deep and fully fenced. The oversized 2-car garage is double brick built. Basketball setup and pool are negotiable. Keys at closing. Certificate of Occupancy provided.
- Listing Status:
- Active
- Date Added:
- September 11, 2026
- Data Last Updated:
- September 23, 2026 at 12:45PM
- Listing Office:
- Century 21 Curran & Oberski : 734-464-6400
- Listing Agent:
- Jessica Tremonti : 313-478-0819
- MLS ID:
- 61029394

- Style: Bungalow
- Other Structures: PorchPatio
- Pool: Above Ground
- Parking: Parking spaces: 2
- General: BrickOne and One HalfBasement
- Road/Access: Paved
- Originating MLS: MiRealSource
- School District: Allen Park Public Schools
- County: Wayne
- Zoning: 01C181B 182 183A ELY 7 FT OF LOT 181 ALSO LOT 182 AND THE WLY 2 FT OF LOT 183 ALSO SLY 1/2 ADJ VAC ALLEY ALLEN VIEW SUB T3S R10E L58 P59 WCR
- Fencing: Fenced
- Water: Public
- Source: MiRealSource
This listing courtesy of Jessica Tremonti , Century 21 Curran & Oberski
Monthly Payment
- Principal & Interest $
- Property Taxes $
- Home Insurance $
- VA Funding Fee $


 New - 14 hours ago