$399,900
17142 Pinecrest Drive, Allen Park, MI 48101
- 3 beds |
- 3 baths |
- 3,514 sqft
 Single-Family Home
 Built in 1954
 0.25acre lot
 2 car garage
 $114/sqft
 Listed 1 day ago
Property Description
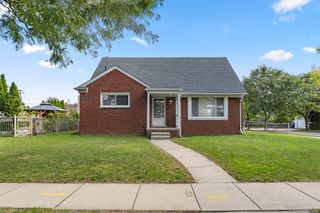
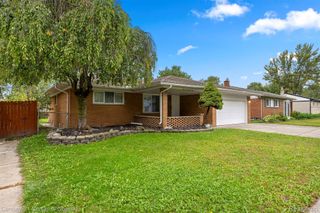
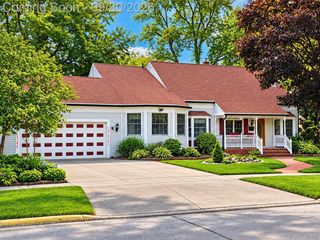
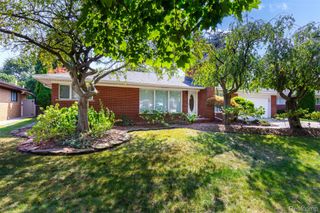
Sprawling brick ranch situated on a corner lot for added privacy, complete with an attached garage. This 3-bedroom, 2.5-bath home features a spacious living room and dining room highlighted by beautiful hardwood floors. The large kitchen offers a sunny breakfast nook and flows seamlessly into the family room, which boasts a cozy natural fireplace—ideal for everyday living and entertaining. Step outside to your private backyard oasis featuring a deck, patio, and inground pool. The finished basement extends your living space with a full bath, recreation area, and plenty of room for storage or hobbies. Seller will bring home up to city code.
- Listing Status:
- Active
- Data Last Updated:
- November 19, 2026 at 5:42AM
- Listing Office:
- RE/MAX Team 2000 : 3135610900
- Listing Agent:
- Allen A Gawall : 3135610900
- MLS ID:
- 20261093231

- Style: Ranch
- Other Structures: DeckPatio
- Pool: InGround
- Parking: Two car garageAttachedDirect accessDrivewayElectricityin garage
- Roofing: Asphalt
- General: BrickOneBasementPoured
- Road/Access: Paved
- Originating MLS: Realcomp II Ltd
- School District: Allen park
- County: Wayne
- Zoning: 02B283 TO 287A LOTS 283 TO 286 INCL ALSO THE WLY 10 FT OF LOT 287 ALSO THE S 1/2 OF ADJ VAC ALLEY SOUTHFIELD VERNOR ESTATES SUB T3S R10E L62 P6667 WCR - K - 101.4330023010283000
- Fencing: Back yardFencedFencing allowed
- Water: Public
- Sewer: Public sewer
- Source: Realcomp II Ltd
This listing courtesy of Allen A Gawall , RE/MAX Team 2000
Monthly Payment
$Est. Payment
- Principal & Interest $
- Property Taxes $
- Home Insurance $
- VA Funding Fee $