7136 Rosedale Boulevard, Allen Park, MI 48101
- 5 beds |
- 3 baths |
- 3,618 sqft
 Single-Family Home
  Built in 1947
  8,712sqft lot
 2 car garage
  $102/sqft
  Listed 12 days ago
Property Description
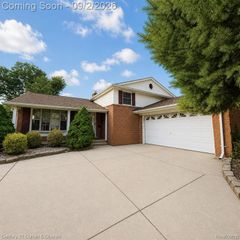
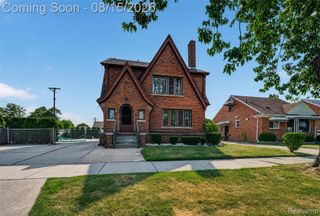
THE SEARCH HAS ENDED--7136 ROSEDALE HAS ARRIVED! Wait until you see this incredible home! Situated on a large, lovely corner lot and showcasing beautiful curb appeal with a gorgeous magnolia tree, this spacious 1.5-story home offers just over 2,100 sq. ft., 5 bedrooms, 2.5 baths, an attached breezeway and an oversized 2.5-car attached garage--a rare find you won't want to miss! Step through the vestibule into the impressive living room featuring a cozy fireplace and beautiful coved ceilings. The remodeled eat-in kitchen offers updated cabinetry, countertops, custom ceramic tile and all appliances stay! The main floor features 3 generously sized bedrooms and an updated full bath. Head upstairs to find 2 additional bedrooms, a half bath and an abundance of storage. The unfinished attic space offers incredible possibilities--finish it for a HUGE walk-in closet while still maintaining additional attic storage! The finished basement adds even more living space with a second full bath, an additional room that could easily serve as a 6th bedroom, a workshop and tons of storage. The breezeway is the perfect mudroom for kicking off your shoes and hanging your coat and also offers convenient laundry. Step into the HUGE oversized 2.5-car attached garage with plenty of room for vehicles, toys and storage. Even better--ROOF 2019 and FURNACE 2024! Move-in ready and incredibly spacious, it's hard to find this many bedrooms, this much living space and this kind of condition all in one home. A FABULOUS FIND and an incredible opportunity--don't let 7136 Rosedale get away! ***1 item for buyer to assume on city inspection***
- Listing Status:
- Active
- Date Added:
- September 10, 2026
- Data Last Updated:
- September 23, 2026 at 2:45PM
- Listing Office:
- Park Avenue Realty Inc : 313-382-2300
- Listing Agent:
- Kelly Matelic : 313-477-4030
- MLS ID:
- 61028933

- Style: Bungalow
- Other Structures: PorchDeck
- Parking: Parking spaces: 2
- General: BrickOne and One HalfBasement
- Road/Access: Paved
- Originating MLS: MiRealSource
- School District: Allen Park Public Schools
- County: Wayne
- Zoning: A84A352 TO 355 LOTS 352 TO 355 INCL LINCOLNLAWN SUB PC 848695 L53 P62 WCR
- Fencing: Fenced
- Water: PublicPublic Water at Street
- Sewer: Public At Street
- Source: MiRealSource
This listing courtesy of Kelly Matelic , Park Avenue Realty Inc
Monthly Payment
- Principal & Interest $
- Property Taxes $
- Home Insurance $
- VA Funding Fee $