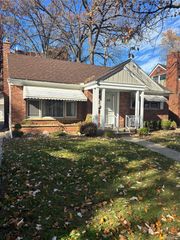
8308 Rosedale Boulevard, Allen Park, MI 48101
- 2 beds |
- 2 baths |
- 1,908 sqft
 Single-Family Home
 Built in 1951
 7,405sqft lot
 2 car garage
 $123/sqft
 Listed 1 day ago
Property Description
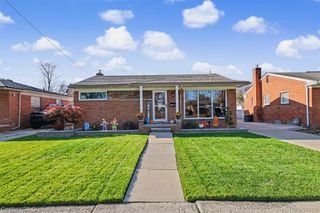
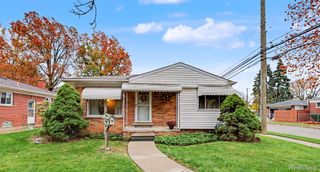
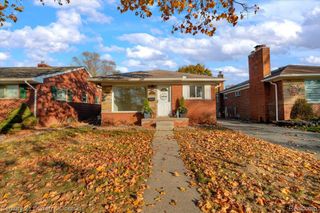
Welcome to 8308 Rosedale in Allen Park! This beautifully maintained, customized ranch sits on a spacious corner lot and offers a wonderful open-concept layout. The original owners thoughtfully opened the walls to create a spacious living room and dining area, perfect for everyday living and entertaining. The remodeled kitchen features solid-surface countertops and all newer stainless-steel appliances, which are included in the sale. Additional highlights include Pella windows throughout, a remodeled full bathroom with a tub and shower combination, and a lovely sunroom overlooking the large backyard. Enjoy the upgraded patio and new fencing surrounding the yard, along with a 12-zone sprinkler system, creating a beautiful space to relax and entertain. The finished basement offers even more living space with a bar, gas fireplace, half bath, ceramic flooring, and an abundance of built-in storage. Other features include copper plumbing, glass block windows, circuit breakers, a tankless water heater, and a large two-car brick garage with an industrial-quality epoxy floor, attic storage and convenient street access. The furnace and central air conditioning were both replaced in 2019. Conveniently located in central Allen Park, within walking distance to schools and close to shopping, dining, and major roadways. A truly well-cared-for home with plenty of space inside and out!
- Listing Status:
- Active
- Data Last Updated:
- November 19, 2026 at 5:42AM
- Listing Office:
- Century 21 Curran & Oberski : 7344646400
- Listing Agent:
- Jessica Tremonti : 3134780819
- MLS ID:
- 20261092720

- Style: Ranch
- Other Structures: EnclosedPatio
- Pool: None
- Parking: Two car garageDetachedElectricityin garageGarage door opener
- Roofing: Asphalt
- General: BrickOneBasementPoured
- Road/Access: Paved
- Originating MLS: Realcomp II Ltd
- School District: Allen park
- County: Wayne
- Zoning: 048F586 TO 589 LOTS 586 TO 589 INCL ALSO THE ELY 1/2 OF ADJ VAC ALLEY PLESANT ACRES SUB PC 48 L48 P77 WCR30015030586000
- Fencing: Back yardFenced
- Water: Public
- Sewer: Public sewer
- Source: Realcomp II Ltd
This listing courtesy of Jessica Tremonti , Century 21 Curran & Oberski
Monthly Payment
- Principal & Interest $
- Property Taxes $
- Home Insurance $
- VA Funding Fee $

 New - 1 day ago