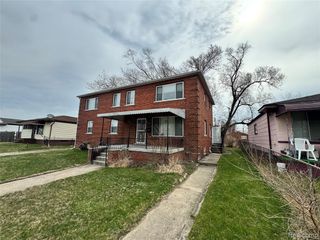
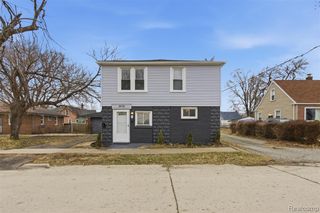
9960 Allen Pointe Drive 9960, Allen Park, MI 48101
- 1 bed |
- 1 bath |
- 650 sqft
 Condominium
  Built in 1969
  —— sqft lot
  —— car garage
  $2/sqft
  Listed 1 year ago
Property Description
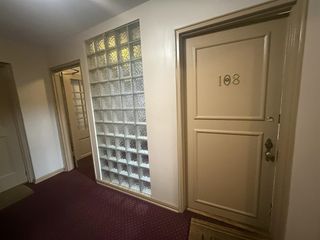
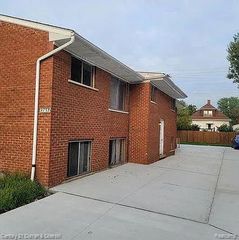
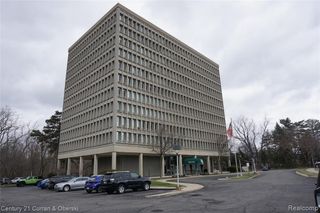
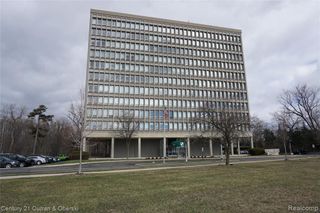
COME & ENJOY THIS AMAZING & GORGEOUS 2ND FLOOR TOTALLY RENOVATED SPACIOUS FULLY FURNISHED CONDO & EXPERIENCE THE UNIQUE & EXCELLENT OPPORTUNITY TO BE ABLE TO LIVE IN THIS GATED COMMUNITY! THIS METICULOUSLY MAINTAINED & REMODELED CONDO HAS BRAND NEW GRANITE COUNTERS, NEW ENGINEERED WOOD PLANK FLOORING T/O, IN UNIT STACKABLE WASHER/DRYER, FRESHLY PAINTED IN TASTEFUL NEUTRAL COLORS T/O, NEWER VANITY & UPDATED BATH, WASHER/DRYER INSIDE THE UNIT, PRIVATE CAR PORT GREAT FOR THE WINTER & SUNNY SUMMERS, LARGE B.R., LOTS OF CLOSET SPACE, SPACIOUS LAYOUT W/ A DOOR-WALL LEADING TO A PRIVATE BALCONY AREA, PLUS MUCH MORE! ENJOY STRESS-FREE CONDO LIVING & SPEND YOUR SUMMERS AT THE NEWLY UPDATED SPARKLING COMMUNITY POOL LOCATED W/IN THE FACILITY'S GROUNDS, PLUS A BRAND NEW TENNIS COURT, A LARGE CHILDREN'S PLAYSCAPE AND PICNIC AREA QUIETLY TUCKED AWAY AT THE SOUTH END OF THE CAMPUS, CLIMATE CONTROL HALLS, ENJOY THE SUNRISE W/ COFFEE ON YOUR PRIVATE BALCONY, USE THE SAUNA & FITNESS ROOMS, EASY ACCESS TO I-75, I-94 & SOUTHFIELD FWY PLUS ONLY 10 MINUTES FROM METRO AIRPORT, AND ONLY A FEW MIN. FROM FORD MOTOR CO., BEAUMONT HOSPITAL, HENRY FORD MUSEUM & THE VILLAGE & SHOPPING & DINING ON THE HILL.
- Listing Status:
- Active
- Date Added:
- March 9, 2025
- Data Last Updated:
- August 20, 2026 at 4:45PM
- Listing Office:
- Real Estate Unlimited, Inc : 313-383-4400
- Listing Agent:
- Jeffrey Daniel :
- MLS ID:
- 60375204

- General: BalconyLawn SprinklerTennis Court(s)
- Style: Contemporary
- Other Structures: Porch
- Pool: In Ground
- Parking: 1 SpaceParking spaces: 0
- General: Aluminum SidingBrickVinyl SidingOneBasement
- Road/Access: Private Road
- HOA Amenities: Maintenance GroundsSnow RemovalClub House IncludedMaintenance Structure252.0Monthly
- Golf: ClubhouseFitness CenterPrivate Entry
- Originating MLS: MiRealSource
- School District: Allen Park Public Schools
- County: Wayne
- Zoning: 14Z46 REPLAT NO 2 OF WAYNE COUNTY COND SUB PLAN NO. 666 AKA ALLEN POINTE T3S R10E L 39037 OF DEEDS P 13 TO 34 WCR UNIT 46
- Fencing: Fenced
- Water: Public
- Source: MiRealSource
This listing courtesy of Jeffrey Daniel , Real Estate Unlimited, Inc
Monthly Payment
- Principal & Interest $
- Property Taxes $
- Home Insurance $
- VA Funding Fee $