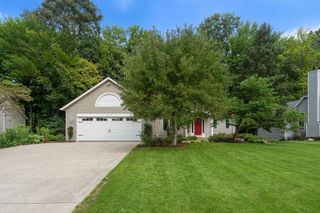
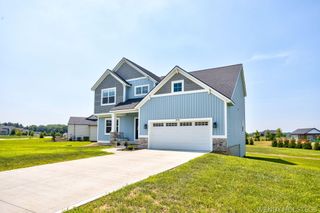
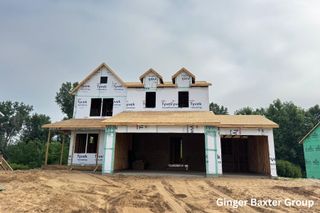
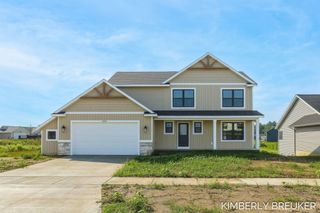
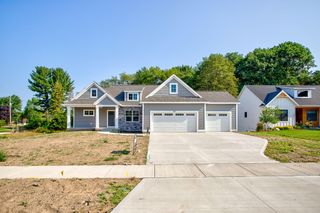
10693 56th Avenue, Allendale Twp, MI 49401
- 4 beds |
- 3 baths |
- 2,192 sqft
 Single-Family Home
  Built in 2026
  2.2acre lot
 3 car garage
  $281/sqft
  Listed 28 days ago
Property Description
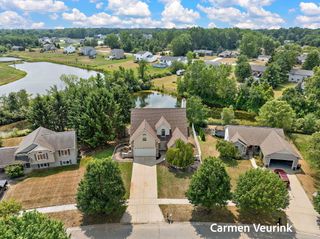
Welcome to this 4-bedroom, 2.5-bathroom residence in Pearline Estates, Allendale, offering plenty of finished living space on an expansive lot. This single-family home features a 3-car garage and sits on a waterfront property with direct access to 2 ponds, providing exceptional outdoor recreation opportunities and serene water views. The generous lot size affords privacy and space for outdoor pursuits, whether you're drawn to water activities or simply seeking a retreat with ample grounds to enjoy. The combination of comfortable interior living, ample vehicle storage, and waterfront amenities creates a compelling property for those seeking a lifestyle centered around water access and space.
- Listing Status:
- Active
- Data Last Updated:
- August 20, 2026 at 1:41PM
- Listing Office:
- Bosgraaf Properties of Michigan LLC : 6166673333
- Listing Agent:
- Michael Lee Bosgraaf : 6166441364
- MLS ID:
- 71026040952

- Style: Cape codCraftsmanFarmhouseTraditional
- Other Structures: CoveredDeckPatioPorch
- Parking: AsphaltAttachedConcreteGarage door openerPaved
- Roofing: AsphaltShingle
- Windows: Insulated windowsLow emissivity windowsScreens
- General: ConcreteVinyl siding
- HOA Amenities: Other600.0Annually
- Originating MLS: West Michigan Lakeshore Association of REALTORS
- School District: Allendale
- County: Ottawa
- Zoning: PART OF SE 1/4 COM E 1/4 CORTH S 0D 40M 26S E 650 FT TO PT OF BEGTH CONT S 0D 40M 26S E 155 FTTH N 89D 19M 34S W 534 FT M/L TO W WATER'S EDGE PEARLINE POND SOUTHTH S'LY ALG W'LY LI SD POND TO PT S 0D 40M 26S E 345.92 FTN 89D 40M 43S W 553.7 3 FT & N 45D E 48 FT M/L FROM PT OF BEGTH S 45D W 48 FT M/LN 0D 50M 49S W 170 FTN 59D 49M 09S E 15 FT TO WATERS EDGE SD PONDTH W'LYN'LYAN700926400069
- View: Water
- Waterfront: 50
- Utilities: Cable connectedNatural gas connectedPhone availablePhone connected
- Water: PrivateWell
- Sewer: Septic tank
- Source: West Michigan Lakeshore Association of REALTORS
This listing courtesy of Michael Lee Bosgraaf , Bosgraaf Properties of Michigan LLC
Monthly Payment
- Principal & Interest $
- Property Taxes $
- Home Insurance $
- VA Funding Fee $