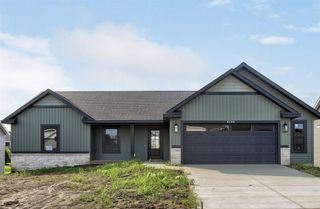
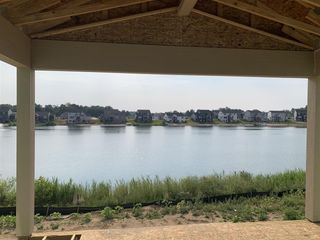
6309 Warner Street, Allendale, MI 49401
- 3 beds |
- 3 baths |
- 2,837 sqft
 Single-Family Home
 Built in 1994
 4.17acre lot
 2 car garage
 $220/sqft
 Listed 2 days ago
Property Description
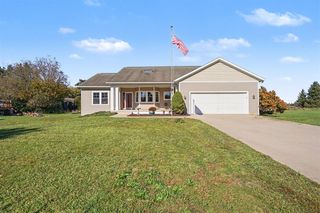
Properties like this don't come around often! Imagine the possibilities! With over 4 acres, multiple outbuildings, garden areas, and open fields, you will have plenty of space to start your own hobby farm, go on outdoor adventures, or simply enjoy your private space. Here, you will find a beautifully updated 3-bed, 3-bath ranch with new flooring throughout, a completely updated kitchen with quartz countertops, a cozy 4-season room with a gas fireplace, and a primary retreat with a spa-like ensuite. Find even more living space in the lower level, with a living room, a private bedroom, and a full bath for overnight guests, plus a large office, craft room, or nonconforming 4th bedroom. The main barn on this property is something to experience! The perfect space for hobbies, extra storage, a workshop, or gathering with friends and family. Located minutes from Holland, the Lakeshore, and Grand Rapids, blends comfort and convenience! Don't wait; schedule your showing today.
- Listing Status:
- Active
- Data Last Updated:
- November 19, 2026 at 6:45AM
- Listing Office:
- City2Shore Gateway Group : 616-895-8000
- Listing Agent:
- Douglas Sheneman :
- MLS ID:
- 70570077

- General: Lawn Sprinkler
- Parking: Parking spaces: 2
- General: Vinyl SidingOneBasement
- Road/Access: City/County
- Originating MLS: MiRealSource
- School District: Allendale Public School District
- County: Ottawa
- Zoning: PART OF NW 1/4 COM S 89D 01M 57S E 478.03 FT FROM W 1/4 CORTH N 0D 17M 15S W 396.98 FTS 89D 11M 22S E 453 FTS 0D 17M 15S E 396.22 FTTH N 89D 01M 57S W 453.02 FT TO BEG. SEC 14 T7N R14W 4.13 AC.
- Source: MiRealSource
This listing courtesy of Douglas Sheneman , City2Shore Gateway Group
Monthly Payment
- Principal & Interest $
- Property Taxes $
- Home Insurance $
- VA Funding Fee $