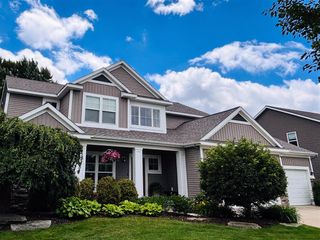
6681 Wood Hollow Court, Allendale, MI 49401
- 7 beds |
- 4 baths |
- 4,417 sqft
 Single-Family Home
  Built in 2005
  0.97acre lot
 3 car garage
  $176/sqft
  Listed 18 days ago
Property Description
Welcome to The Woods - An exceptional custom home tucked away at the end of a private cul-de-sac in desirable Allendale. Surrounded by mature trees, and set on a beautiful wooded lot, this impressive 8-bedroom, 4-bath residence offers expansive square footage designed for both everyday living and entertaining. A grand entry welcomes you into light-filled living spaces featuring a spacious great room, formal dining area, and an expansive kitchen that serves as the heart of the home. The main level offers a luxurious primary suite, 3 additional bedrooms, 1.5 additional baths, plus a bonus room above the garage provides endless possibilities as a bedroom, office, media room, or private retreat. The finished lower level is built for gathering, featuring a large recreation area with kitchenette/bar, additional bedrooms, a full bath, and versatile flex space ideal for a home gym, hobby room, or guest accommodations/bedroom. An abundance of storage ensures everything has its place.
- Listing Status:
- Pending
- Data Last Updated:
- July 6, 2026 at 1:47AM
- Listing Office:
- Keller Williams GR East : 616-575-1800
- Listing Agent:
- Wendy Dyer : 616-262-5198
- MLS ID:
- 70539531

- Appliances: DishwasherDryerHumidifierMicrowaveRange/OvenRefrigeratorWasher
- Basement: Daylight
- Heating: Natural GasForced AirHumidity Control
- Fireplace: GasFireplace
- General: Lawn Sprinkler
- Parking: Parking spaces: 3
- General: BrickVinyl SidingOneBasement
- Road/Access: Paved
- HOA Amenities: Snow RemovalTrash1081.0Annually
- Originating MLS: MiRealSource
- School District: Allendale Public School District
- County: Ottawa
- Zoning: UNIT 13 THE WOODS SITE CONDOMINIUMMASTER DEED RECORDED IN OTTAWA COUNTY REGISTER OF DEEDS LIBER 4684 PAGES 1-39CONDOMINIUM SUBDIVISION PLAN NO. 398 SEC 34 T7N R14W
- Water: Public
- Source: MiRealSource
This listing courtesy of Wendy Dyer , Keller Williams GR East
Monthly Payment
- Principal & Interest $
- Property Taxes $
- Home Insurance $
- VA Funding Fee $