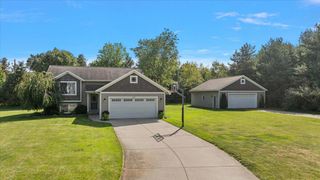
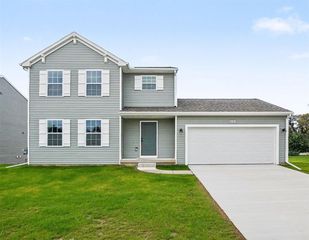
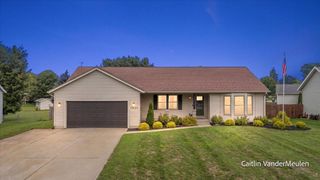
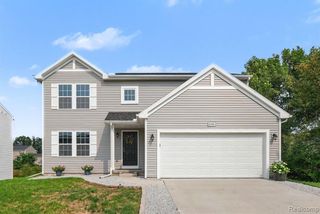
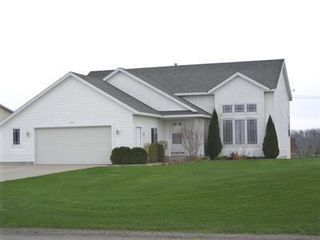
10894 Vine Leaf Circle, Allendale, MI 49401
- 4 beds |
- 3 baths |
- 1,822 sqft
 Single-Family Home
  Built in 2022
  5,663sqft lot
 2 car garage
  $219/sqft
  Listed 5 days ago
Property Description
Welcome to this beautifully maintained 4-bedroom, 2.5-bath home tucked away on a quiet cul-de-sac. Only 4 years old, this home offers the benefits of newer construction that is comfortable and move-in-ready. The main level features a functional open-concept layout with convenient main-floor laundry, a half bath, and room for entertaining, while the upper level offers four spacious bedrooms and 2 full bathrooms. Enjoy outdoor living from the back deck, perfect for relaxing or entertaining, and take advantage of the 2-car garage for parking and storage. The full basement is ready to finish and is already plumbed for a future bathroom, offering an excellent opportunity to add valuable living space tailored to your needs. Conveniently located with easy access to Lake Michigan Drive, this home provides a peaceful neighborhood setting while keeping shopping, dining, schools, and surrounding West Michigan communities within easy reach. Reach out today for a private showing!
- Listing Status:
- Active
- Data Last Updated:
- October 5, 2026 at 4:45AM
- Listing Office:
- Bellabay Realty LLC : 616-871-9200
- Listing Agent:
- Rhianon Hayes :
- MLS ID:
- 70561565

- General: Lawn Sprinkler
- Parking: Parking spaces: 2
- Windows: Storms/Screens
- General: StoneVinyl SidingTwoBasement
- Road/Access: Paved
- HOA Amenities: 75.0Quarterly
- Originating MLS: MiRealSource
- School District: Allendale Public School District
- County: Ottawa
- Zoning: UNIT 21. MAPLE POND UNITS 1 THRU 36 AS RECORDED IN OTTAWA COUNTY REGISTER OF DEEDS DOC #2021-0052976 CONDO PLAN #706. SEC 26 T7N R14W.
- Water: Public
- Source: MiRealSource
This listing courtesy of Rhianon Hayes , Bellabay Realty LLC
Monthly Payment
- Principal & Interest $
- Property Taxes $
- Home Insurance $
- VA Funding Fee $

 New - 3 days ago