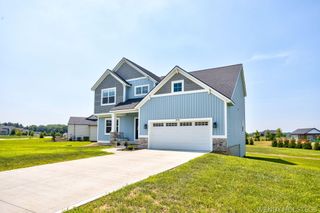
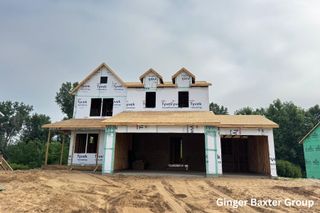
11516 Shoreline Drive 104, Allendale Twp, MI 49401
- 4 beds |
- 3 baths |
- 2,034 sqft
 Single-Family Home
  Built in 2026
  0.36acre lot
 3 car garage
  $270/sqft
  Listed 2 months ago
Property Description
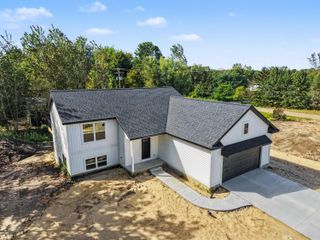
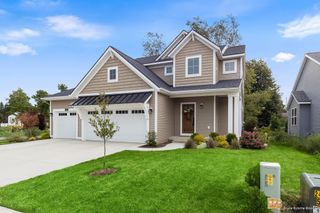
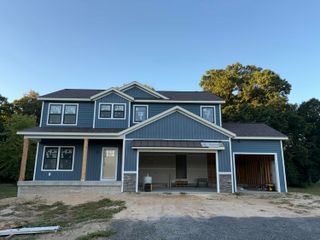
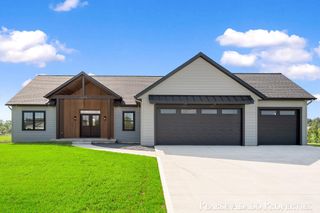
Welcome to the highly desirable Placid Waters community, where luxury meets everyday comfort. Built by JTB Homes, this gorgeous Redwood floorplan strikes the perfect balance of show-stopping design and practical daily utility. The bright entry foyer sets a welcoming tone, guiding you past a versatile flex room and straight into the main living spaces. The open concept living area flows effortlessly into a stunning kitchen, complete with a massive island, snack ledge, and a walk-in pantry. Everyday routines are simplified with the ultimate drop zone mudroom, featuring custom built-in lockers and a bench conveniently tucked next to a private powder room. Upstairs, your private retreat awaits in the generous primary suite, featuring a massive walk-in closet, a spa-like bath, and a dual-sink vanity. Best of all, the laundry room is located on the second floor right alongside the bedrooms, completely eliminating the chore of carrying laundry up and down the stairs.Come experience the incredible Placid Waters lifestyle and see this beautiful home in person. Schedule your private tour today! Buyer(s) eligible for rate lock being offered by seller. See documents for more details. SPECIAL PROMOTION: This home is eligible for $20,000 in seller concessions with builder's preferred lenders! Call for details. Must close by 12/18/2026.
- Listing Status:
- Active
- Data Last Updated:
- October 5, 2026 at 7:43AM
- Listing Office:
- Keller Williams GR North : 6164479100
- Listing Agent:
- Ginger Baxter : 6164370559
- MLS ID:
- 65026036744

- Style: Traditional
- Other Structures: DeckPorch
- Parking: AttachedConcreteGarage faces frontGarage door opener
- Roofing: Shingle
- Windows: Insulated windows
- General: Vinyl siding
- HOA Amenities: Beach rightsBoat dockOther95.0Monthly
- Originating MLS: Greater Regional Alliance of REALTORS
- School District: Allendale
- County: Ottawa
- Zoning: UNIT 104. PLACID WATERS AS RECORDED IN OTTAWA COUNTY REGISTER OF DEEDS AMENDED MASTER DOC #2021-41648 CONDO PLAN # 540. SEC 20 T7N R14W.700920427016
- View: Water
- Waterfront: 0
- Utilities: Cable connectedNatural gas connectedPhone availablePhone connected
- Water: Public
- Sewer: Public sewerStorm drain
- Source: Greater Regional Alliance of REALTORS
This listing courtesy of Ginger Baxter , Keller Williams GR North
Monthly Payment
- Principal & Interest $
- Property Taxes $
- Home Insurance $
- VA Funding Fee $