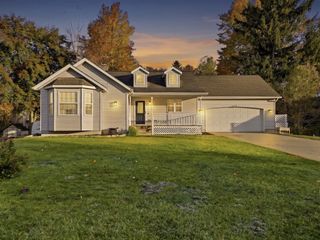
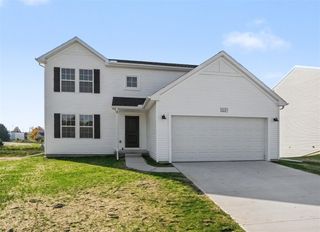
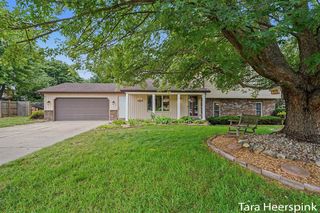
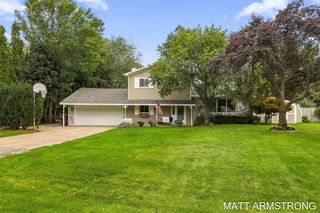
3942 Ravines Drive, Allendale, MI 49401
- 3 beds |
- 2 baths |
- 2,412 sqft
 Single-Family Home
 Built in 1993
 —— sqft lot
 2 car garage
 $153/sqft
 Listed 13 days ago
Property Description
Better than new! This meticulously updated condo feels like a private treehouse, surrounded by peaceful wooded views while offering the ease of low-maintenance living. Nearly every space features high-quality upgrades, including a newer roof, furnace, AC, and water heater. The beautiful kitchen offers quartz countertops, stainless steel appliances, a tile backsplash, and custom hardware. You'll also find German-engineered hardwood floors, fresh paint, updated lighting, and a stunning primary bath with a freestanding soaking tub and walk-in tile shower. Additional highlights include custom window coverings, Trex decking, and custom garage and porch floor coatings. The spacious main level features vaulted ceilings and a generous primary suite with a walk-in closet and private four-season room. 3rd bed in basement is nonconforming. Relax on the elevated deck or walkout patio overlooking the woods. Move-in ready with upgrades beyond a typical new build. Schedule your private showing today!
- Listing Status:
- Active
- Data Last Updated:
- November 19, 2026 at 4:45AM
- Listing Office:
- Five Star Real Estate (Main) : 616-791-1500
- Listing Agent:
- Madison Bradshaw : 616-558-6437
- MLS ID:
- 70568300

- General: Lawn Sprinkler
- Parking: Parking spaces: 2
- General: BrickOneBasement
- Road/Access: Paved
- HOA Amenities: Maintenance GroundsSnow RemovalTrash235.0Monthly
- Originating MLS: MiRealSource
- School District: Allendale Public School District
- County: Ottawa
- Zoning: UNIT 39BLDG 12 RIVER RIDGE AT GRAND VALLEY CONDOMINIUM AS AMENDEDAS RECORDED IN MASTER DEED LIBER 966 PAGES 290-337 OTTAWA COUNTY CONDO SUB PLAN NO. 66 SEC 20 T7N R13W
- Water: Public
- Source: MiRealSource
This listing courtesy of Madison Bradshaw , Five Star Real Estate (Main)
Monthly Payment
- Principal & Interest $
- Property Taxes $
- Home Insurance $
- VA Funding Fee $