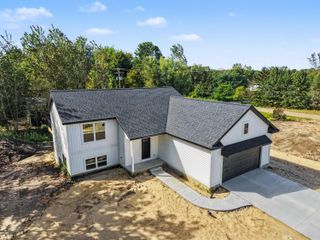
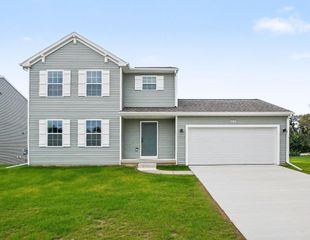
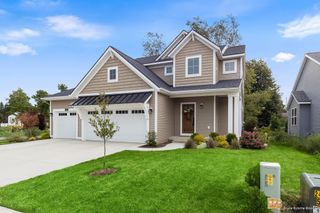
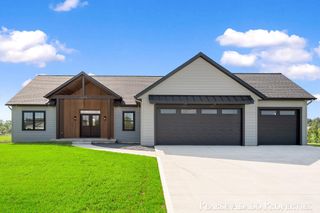
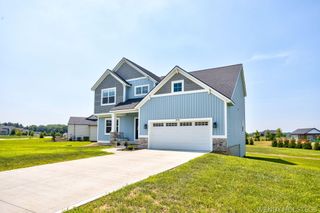
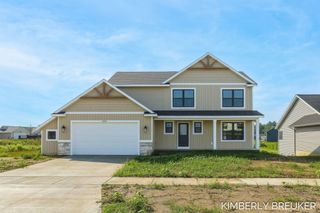
8117 Tantrum Drive 96, Allendale Twp, MI 49401
- 4 beds |
- 3 baths |
- 2,096 sqft
 Single-Family Home
  Built in 2026
  0.32acre lot
 3 car garage
  $248/sqft
  Listed 1 month ago
Property Description
Discover this stunning new construction home in the sought-after Placid Waters community. The home offers 2,096 sq. ft., featuring 4 bedrooms, 2.5 bathrooms, and a 3-stall garage and a beautifully landscaped yard with underground sprinkling. As you enter, you'll find a foyer leading to a flex room, perfect for an office or additional living space. Step into the open-concept living area, filled with natural light, connecting the living room, dining area, and kitchen with a large island and walk-in pantry. A Michigan room leads to a wood deck. The mudroom and half bath are near the garage. Upstairs, the primary suite offers a private bath and walk-in closet, plus three more bedrooms, a full bath, and laundry. The lower level offers potential for a future bedroom, bath, and living space. Built by Interra Homes, featuring the Avery floor plan. Estimated Oct. 2026 completion.SPECIAL PROMOTION: This home is eligible for $15,000 in seller concessions with builder's preferred lenders! Call for details. Must close by 12/18/2026.
- Listing Status:
- Active
- Data Last Updated:
- October 5, 2026 at 7:43AM
- Listing Office:
- Keller Williams GR North : 6164479100
- Listing Agent:
- Ginger Baxter : 6164370559
- MLS ID:
- 65026041843

- Style: Traditional
- Other Structures: DeckEnclosedPorch
- Parking: AttachedConcreteGarage faces frontGarage door opener
- Roofing: Shingle
- Windows: Insulated windows
- General: Vinyl siding
- HOA Amenities: Beach rightsBoat dockOther95.0Monthly
- Originating MLS: Greater Regional Alliance of REALTORS
- School District: Allendale
- County: Ottawa
- Zoning: UNIT 96. PLACID WATERS AS RECORDED IN OTTAWA COUNTY REGISTER OF DEEDS AMENDED MASTER DOC #2021-41648 CONDO PLAN # 540. SEC 20 T7N R14W.700920427008
- View: Water
- Waterfront: 0
- Utilities: Cable connectedNatural gas connectedPhone connected
- Water: Public
- Sewer: Public sewerStorm drain
- Source: Greater Regional Alliance of REALTORS
This listing courtesy of Ginger Baxter , Keller Williams GR North
Monthly Payment
- Principal & Interest $
- Property Taxes $
- Home Insurance $
- VA Funding Fee $