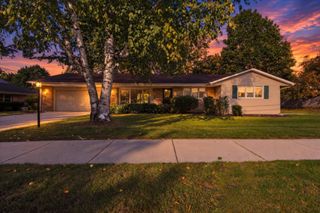
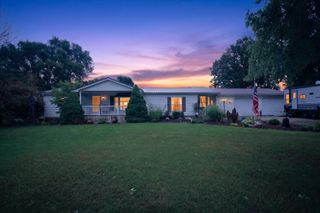
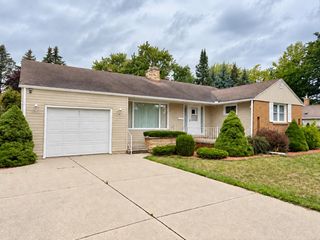
4325 W Tyler Road, Arcada Twp, MI 48801
- 3 beds |
- 2 baths |
- 1,682 sqft
 Single-Family Home
 Built in 1999
 1.23acre lot
 2 car garage
 $160/sqft
 Listed 19 days ago
Property Description
Welcome home to this spacious PRE-INSPECTED (WITH A LIST OF REPAIRS) 3-bedroom, 2-bath ranch nestled on 1.23 peaceful acres just off a quiet dirt road. With 1,682 square feet of all-main-level living, this home offers an inviting layout with plenty of room to spread out and enjoy everyday life. One of the standout features (my personal favorite) is the unique turret-style dining room, creating a beautiful and memorable space for family meals, entertaining, or simply enjoying your morning coffee. Engineered wood floors run throughout much of the main living space, adding character while keeping the home feeling open and comfortable. The primary suite offers a relaxing retreat from the stress of everyday life with a soaking tub, separate shower, and walk-in closet. A two-car attached garage provides convenient, sheltered parking and keeps your vehicles warm during those cold Michigan winters. Outside, the property has been designed for both relaxation and fun. Gather around the backyard fire pit on cool evenings, while the playground equipment in the side yard gives the little ones their own space to play and enjoy. Toward the front of the property, a 30 x 40 pole barn provides excellent additional storage for toys, equipment, tools, and personal items. With being pre-inspected, the acreage, main-level living, a great floor plan, an attached two-car garage, a spacious pole barn, and plenty of other outdoor amenities, this property checks a lot of boxes. Come see it for yourself before it's too late!
- Listing Status:
- Active
- Data Last Updated:
- October 23, 2026 at 3:42AM
- Listing Office:
- 43 NORTH REALTY : 9894631219
- Listing Agent:
- Micah Kemler : 9893304037
- MLS ID:
- 79080074198

- General: Pole barn
- Style: Ranch
- Other Structures: DeckPorch
- Parking: Two car garageAttachedGarageGarage door opener
- Windows: Bay windows
- General: Vinyl sidingOneCrawl spaceWood
- Road/Access: Gravel
- Originating MLS: Central Michigan Association of REALTORS
- School District: Alma
- County: Gratiot
- Zoning: WD L 570 P 484 COM 1528.16 FT W OF NE COR OF SECTH W 15.24 FTS 25 DEG 34' 25" W 456.16 FTE 244.35 FTN 279.26 FTW 65 FTN 13 DEG 59' 27" E 136.93 FT TO POBSEC 20-11-3. 1.23 A M/L.0102002940
- Water: Well
- Sewer: Septic tank
- Source: Central Michigan Association of REALTORS
This listing courtesy of Micah Kemler , 43 NORTH REALTY
Monthly Payment
- Principal & Interest $
- Property Taxes $
- Home Insurance $
- VA Funding Fee $