623 Mill Street, Alma, MI 48801
- 2 beds |
- 1 bath |
- 1,249 sqft
 Single-Family Home
 Built in 1980
 0.25acre lot
 1 car garage
 $128/sqft
 Listed 12 days ago
Property Description
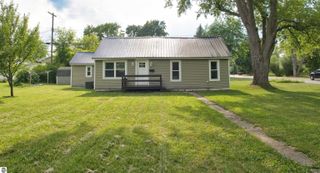
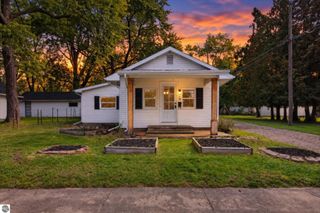
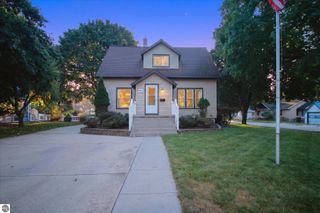
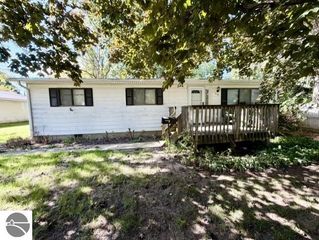
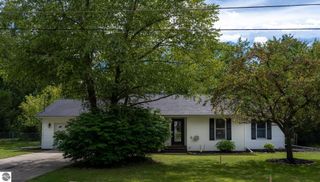
Discover the charm of this inviting 2-bedroom, 1-bath brick home, built in 1980 in the City of Alma, offering 1,249 square feet of living space and timeless character. This home features an open-concept kitchen, living, and dining area, creating a comfortable and welcoming space for everyday living and entertaining. Beautiful built-in oak display cabinets in the living room with glass-front doors add warmth and classic appeal, providing the perfect place to showcase treasured collectibles and fine china. Enjoy the peaceful back yard setting from the 10 x 16 screened-in sunroom, featuring a bay view of the Pine River—an ideal spot for morning coffee, relaxing afternoons, or unwinding at the end of the day. The front porch features a distinctive built-in brick flower bed, adding character and curb appeal. This charming home has so much to offer!! Don’t wait—make this wonderful Alma home yours today!
- Listing Status:
- Active
- Data Last Updated:
- October 23, 2026 at 12:09AM
- Listing Office:
- COLDWELL BANKER MT. PLEASANT REALTY : 989-773-5972
- Listing Agent:
- Katherine DeVary : 502-422-0322
- MLS ID:
- 1951494
- General: Shed(s)
- Style: Ranch
- Parking: ConcreteAttachedPavedConcrete Floors
- Roofing: Asphalt
- General: Brick
- Road/Access: Asphalt
- HOA Amenities: Annually
- Originating MLS: NGLRMLS API
- School District: Alma Public Schools
- County: Gratiot
- Zoning: COM 64 RDS 7.98 LKS W OF THE NE COR OF THE SE 1/4 OF NE 1/4 OF SEC 4-11-3TH S 110 FTW 100 FTN 110 FT E 100 FT TO BEG.
- View: Bay ViewBayView
- Water: Public
- Sewer: Public Sewer
- Source: NGLRMLS API
- Ownership: Private Owner
This listing courtesy of Katherine DeVary , COLDWELL BANKER MT. PLEASANT REALTY
Monthly Payment
- Principal & Interest $
- Property Taxes $
- Home Insurance $
- VA Funding Fee $