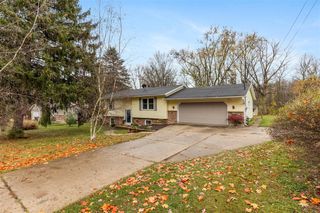
2529 4 Mile Road, Grand Rapids, MI 49544
- 2 beds |
- 1 bath |
- 1,644 sqft
 Single-Family Home
 Built in 1957
 1.56acre lot
 2 car garage
 $219/sqft
 Listed 7 days ago
Property Description
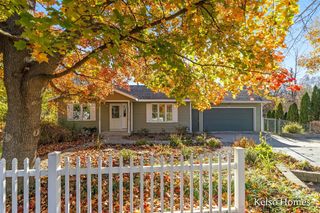
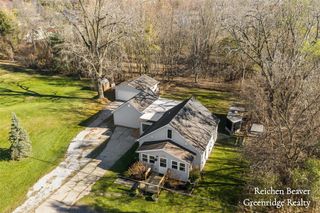
Welcome to 2529 4 Mile Rd NW! Set on 1.56 acres in Alpine Township with Indian Mill Creek winding through the property, this 1957 stone ranch is a true mid-century modern, thoughtfully updated while keeping the clean lines and indoor-outdoor feel that define the era. The 3 bed, 1 bath home offers 1,644 sq ft of single-level living, with vaulted tongue-and-groove ceilings, exposed beams, and walls of floor-to-ceiling glass that frame views of mature trees and the creek beyond. Hardwood floors flow through the living, dining, and bedroom areas. The kitchen is made for gathering, with a long island with seating, white flat-panel cabinetry, stainless appliances, a bar fridge, and hexagon tile flooring, all set against a striking charcoal accent wall. A floor-to-ceiling stone fireplace anchors the dining area, with main-floor laundry tucked neatly beside it. Each bedroom features ribbon windows that bring in natural light, and the bathroom features real tile.
- Listing Status:
- Active
- Data Last Updated:
- November 19, 2026 at 2:45AM
- Listing Office:
- United Realty Services LLC : 616-965-2304
- Listing Agent:
- Elijah Meschke :
- MLS ID:
- 70569407

- General: Spa/Hot Tub
- Parking: Parking spaces: 2
- General: StoneOneSlab
- Road/Access: City/County
- Originating MLS: MiRealSource
- School District: Kenowa Hills Public Schools
- County: Kent
- Zoning: PART SE 1/4 COM 880 FT WLY ALONG S SEC LINE FROM SE COR OF SEC TH ELY ON S SEC LINE 220 FT TH N 14D 43M 26S E 280 FT TH N 87D 16M 34S W 275 FT TH S 3D 23M 47S W 273.90 FT TO BEG * SEC 33 T8N R12W 1.56 A.
- View: WaterView
- Source: MiRealSource
This listing courtesy of Elijah Meschke , United Realty Services LLC
Monthly Payment
- Principal & Interest $
- Property Taxes $
- Home Insurance $
- VA Funding Fee $

 New - 2 days ago