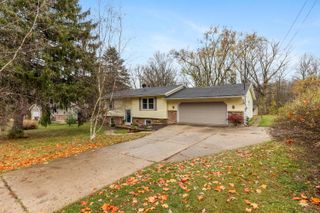
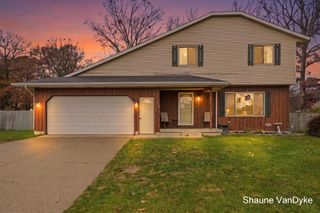
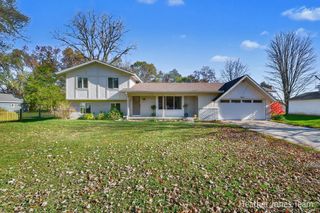
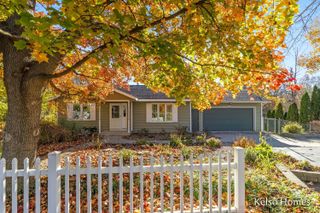
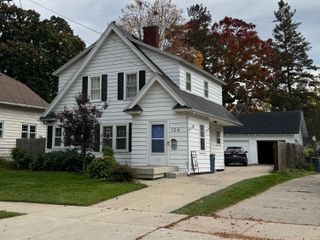
443 6 Mile Road Nw, Alpine Twp, MI 49321
- 4 beds |
- 2 baths |
- 1,679 sqft
 Single-Family Home
 Built in 2026
 0.38acre lot
 2 car garage
 $247/sqft
 Listed 6 days ago
Property Description
Start 2027 in your new Eagle Creek home! The Vendora bi-level at 443 6 Mile Rd NW is under construction with completion expected in early 2027. Set on a 0.38-acre lot in Comstock Park Schools, this home offers 4 bedrooms, 2 full baths, 1,679 square feet, and a two-car garage. A cathedral ceiling gives the main level an open feel, and the kitchen features quartz countertops and soft-close cabinetry. Enjoy nearby shopping and dining along Alpine Avenue and convenient access to US-131 and I-96. On weekends, bike the Fred Meijer White Pine Trail, explore Dwight Lydell Park, or catch a West Michigan Whitecaps game at LMCU Ballpark. Currently at stage of Painting!Let Eagle Creek build your dream home on your lot or one of ours!
- Listing Status:
- Active
- Data Last Updated:
- November 19, 2026 at 2:43AM
- Listing Office:
- Keller Williams GR East : 6165751800
- Listing Agent:
- Jenny Valliere : 6164432969
- MLS ID:
- 65026060044

- Other Structures: Deck
- Parking: AttachedConcreteGarage faces frontGarage door opener
- Roofing: CompositionShingle
- Windows: Insulated windowsLow emissivity windowsScreens
- General: Vinyl sidingBiLevel
- Originating MLS: Greater Regional Alliance of REALTORS
- School District: Comstock park
- County: Kent
- Zoning: 410924376044 PART OF SW 1/4 COM 238.27 FT S 89D 14M 48S W ALONG S SEC LINE FROM S 1/4 COR TH S 89D 14M 48S W ALONG S SEC LINE 93.0 FT TO W LINE OF E 1/2 E 1/2 SW 1/4 TH N 0D 22M 47S W ALONG SD E LINE 179.37 FT TH 90D 00M 00S E 93.0 FT TH S 0D 22M 47S E 178.14 FT TO BEG * SEC 24 T8N R12W 0.38 A. SPLIT/COMBINED ON 05/07/2013 FROM 41-09-24-376-04141-09-24-376-04041-09-24-451-00941-09-24-451-002410924376044
- Utilities: Natural gas connected
- Water: Public
- Sewer: Public sewer
- Source: Greater Regional Alliance of REALTORS
This listing courtesy of Jenny Valliere , Keller Williams GR East
Monthly Payment
- Principal & Interest $
- Property Taxes $
- Home Insurance $
- VA Funding Fee $

 New - 2 days ago