13738 84th Street SE, Alto, MI 49302
- 4 beds |
- 2 baths |
- 2,200 sqft
 Single-Family Home
 Built in 1900
 2.5acre lot
 2 car garage
 $195/sqft
 Listed 26 days ago
Property Description
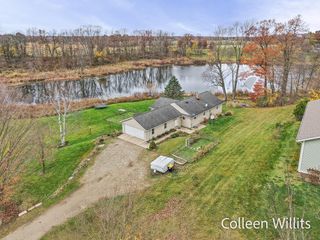
Room to spread out, space to enjoy the outdoors, and a setting full of country charm! Situated on 2.5 acres in Alto, this spacious home features large windows that fill the interior with natural light. The multiple gathering spaces include a living area and the family room's bay windows add character to create a welcoming spot to relax. The spacious kitchen offers an eating area and a walkout to the back deck, making it easy to enjoy the peaceful surroundings. The main floor features a primary bedroom, full bath, and convenient laundry, while two additional bedrooms and a half bath are located upstairs. Fresh paint and new carpet add a fresh feel throughout. Outside, enjoy mature trees, a pond, and opportunities to watch local wildlife. A detached garage and separate pole barn provide plenty of room for vehicles, storage, hobbies, and more! Enjoy the quiet of country living while remaining within driving distance of Lowell, Caledonia, and the greater Grand Rapids area for shopping, dining, schools, and everyday conveniences. Schedule your showing today!
- Listing Status:
- Active
- Date Added:
- October 25, 2026
- Data Last Updated:
- November 19, 2026 at 5:37AM
- Listing Office:
- 616 Realty LLC : 616-272-3707
- Listing Agent:
- William Norris : 616-446-4031
- MLS ID:
- 26056783

- General: Pole Barn
- Style: Farmhouse
- Other Structures: Pole Barn
- Parking: PavedDetached
- Roofing: Composition
- General: Vinyl Siding2
- Road/Access: Paved
- Originating MLS: Michigan Regional Information Center (MichRIC)
- School District: Lowell
- County: Kent
- Zoning: S 396 FT OF W 275.5 FT OF E 5/8 SW 1/4 * SEC 13 T5N R9W 2.50 A.41-24-13-300-005
- Fencing: Front Yard
- Water: Well
- Source: Michigan Regional Information Center (MichRIC)
This listing courtesy of William Norris , 616 Realty LLC
Monthly Payment
- Principal & Interest $
- Property Taxes $
- Home Insurance $
- VA Funding Fee $

Location
Similar Listings Nearby
 New - 2 days ago