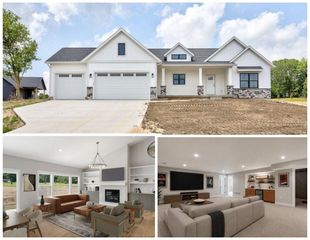
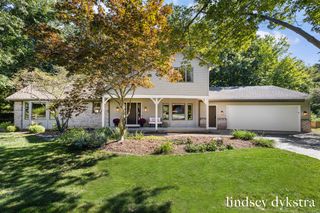
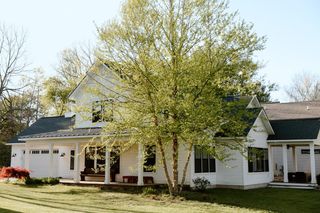
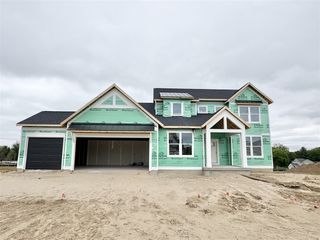
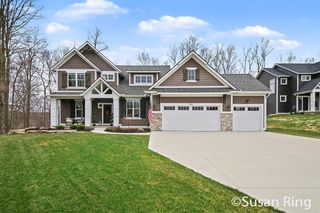
7320 Valhalla Drive, Alto, MI 49302
- 4 beds |
- 4 baths |
- 3,318 sqft
 Single-Family Home
  Built in 2003
  1acre lot
 2 car garage
  $267/sqft
  Listed 1 month ago
Property Description
165 FEET OF PRIVATE THORNAPPLE RIVER FRONTAGE in an incredibly peaceful and private setting at the end of a private drive. Set on just over an acre among mature hardwoods and towering pines, this distinctive walkout ranch captures spectacular river views from nearly every room. Designed by renowned architect Gerry DePersia with inspiration from Frank Lloyd Wright, the home beautifully incorporates elements of the original 1930s stone cottage, including its striking stone fireplace and wall. The spacious floor plan offers 4 bedrooms and 3.5 baths, including 2 main-floor suites and a riverfront primary retreat w/ custom bath, walk-in closet and sliders to the deck. Soaring ceilings, walls of windows and abundant natural light enhance the open living spaces. The kitchen features custom cabinetry and granite countertops and opens to the great room w/ wood-burning fireplace. Sliders lead to the wraparound deck, perfect for enjoying the exceptional waterfront setting. The finished walkout
- Listing Status:
- Active
- Data Last Updated:
- October 5, 2026 at 7:47AM
- Listing Office:
- Keller Williams GR East : 616-575-1800
- Listing Agent:
- Katherine Southwell : 616-550-4111
- MLS ID:
- 70553334

- General: Lawn SprinklerSpa/Hot TubBath
- Parking: Parking spaces: 2
- Windows: Storms/Screens
- General: StoneWood SidingTwoBasement
- Road/Access: Private Road
- Originating MLS: MiRealSource
- School District: Caledonia Community Schools
- County: Kent
- Zoning: PT OF SW 1/4 COM 1691.3 FT W & 33 FT S 30D 08M E FROM CENT OF SEC TH S 30D O8M E 165 TH S 59D 52M W 270 FT TO THORNAPPLE RIVER TH NWLY ALONG SD RIVER 165 FT TH N 59D 52M E 264 FT TO BEG * SEC 3 T5N R10W 1.00 A.
- View: WaterView
- Source: MiRealSource
This listing courtesy of Katherine Southwell , Keller Williams GR East
Monthly Payment
- Principal & Interest $
- Property Taxes $
- Home Insurance $
- VA Funding Fee $

 New - 2 days ago