7860 Sandy Hollow Drive, Alto, MI 49302
- 5 beds |
- 4 baths |
- 4,261 sqft
 Single-Family Home
  Built in 2006
  1.16acre lot
 3 car garage
  $217/sqft
  Listed 10 days ago
Property Description
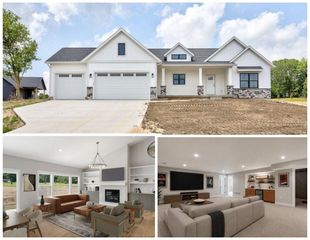
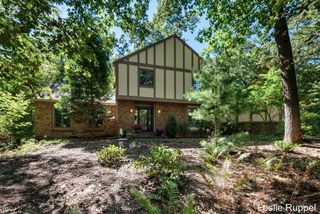
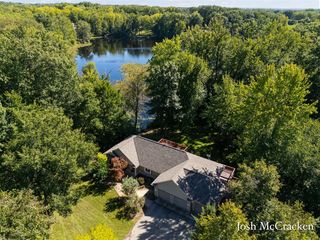
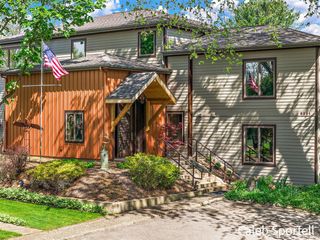
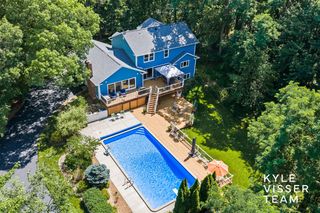
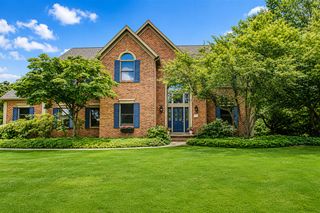
Space, style, and an incredible backyard--this 5 bed, 3.5 bath Cascade Township home checks all the boxes! Set on an oversized double lot with no HOA, this move-in-ready home features an updated kitchen with quartz countertops, tile backsplash, walk-in pantry, and mudroom with lockers just off the 3-car garage. Upstairs, the primary suite is a true retreat with a soaking tub, rainfall shower, and organized walk-in closet, plus 3 bedrooms, laundry room, full bath, and bonus hangout space. The completely remodeled daylight basement takes entertaining up a notch with a family room, wet bar, exercise room, guest bedroom, full bath, and storage. Outside, your private oasis awaits with a professionally landscaped, tiered backyard complete with a spacious patio--perfect for relaxing and entertaining! Freshly painted exterior, newer roof and water heater, generator hookup, fresh carpet & more. Located in Forest Hills Schools with easy access to highways, the airport, and nearby Thornapple River!
- Listing Status:
- Active
- Data Last Updated:
- October 5, 2026 at 7:47AM
- Listing Office:
- JH Realty Partners : 616-682-2820
- Listing Agent:
- Amy Vernier : 616-227-1188
- MLS ID:
- 70560567

- General: Lawn Sprinkler
- Parking: Parking spaces: 3
- Windows: Storms/Screens
- General: StoneVinyl SidingTwoBasement
- Road/Access: City/County
- Originating MLS: MiRealSource
- School District: Forest Hills Public Schools
- County: Kent
- Zoning: 411927477008 THAT PART OF LOT 4 DESC AS COM AT NE COR OF SD LOT TH S 0D 00M 00S W ALONG ELY LINE OF SD LOT 113.07 FT TH S 58D 41M 00S W TO WLY LINE OF SD LOT TH NWLY ALONG SD WLY LINE TO NLY LINE OF SD LOT TH NELY ALONG SD NLY LINE TO BEG ALSO THAT P ART OF LOT 5 DESC AS COM AT NW COR OF SD LOT TH S 13D 15M 00S W 210.91 FT TH N 58D 41M 00S E TO ELY LINE OF SD LOT TH NELY ALONG SD ELY LINE TO NLY L
- Source: MiRealSource
This listing courtesy of Amy Vernier , JH Realty Partners
Monthly Payment
- Principal & Interest $
- Property Taxes $
- Home Insurance $
- VA Funding Fee $