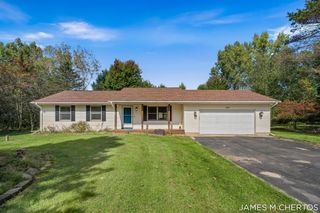
7950 96th Street SE, Alto, MI 49302
- 3 beds |
- 2 baths |
- 1,152 sqft
 Single-Family Home
  Built in 1960
  3.5acre lot
 1 car garage
  $304/sqft
  Listed 1 month ago
Property Description
Opportunity, Space & Possibilities in Desirable Alto! Get excited about the potential this 3-bedroom, 2-bath home has to offer! Located in the sought-after Caledonia School District, this property offers great bones, abundant natural light, and flexible living space ready for your vision. The main level features a full kitchen and comfortable living areas, while the lower level adds a partial kitchen, full bath, and additional living space—perfect for an in-law suite, guest quarters, home office, recreation room, or multi-generational living. Outside, the 3+ acre setting provides room to breathe, play, garden, entertain, or simply enjoy the peace and privacy of your own space. With so much room to customize and make it your own, this is an exciting opportunity to create equity and the lifestyle you've been looking for. Bring your ideas and make this Alto property your own! This is more than just a home—it's an opportunity to create the property you've been dreaming about.
- Listing Status:
- Active
- Date Added:
- August 23, 2026
- Data Last Updated:
- October 5, 2026 at 2:36PM
- Listing Office:
- Five Star Real Estate (M6) : 616-531-0028
- Listing Agent:
- Karen Nicholson : 269-795-0072
- MLS ID:
- 26043245

- General: Pole Barn
- Style: Ranch
- Other Structures: Pole Barn
- Parking: PavedGravelDetached
- Roofing: Composition
- General: Aluminum Siding1
- Originating MLS: Michigan Regional Information Center (MichRIC)
- School District: Caledonia
- County: Kent
- Zoning: N 536.25 FT OF W 288.0 FT OF E 498.0 FT OF SE 1/4 * SEC 27 T5N R10W 3.55 A.41-23-27-426-044
- Water: Well
- Source: Michigan Regional Information Center (MichRIC)
- Ownership: Private Owned
This listing courtesy of Karen Nicholson , Five Star Real Estate (M6)
Monthly Payment
- Principal & Interest $
- Property Taxes $
- Home Insurance $
- VA Funding Fee $

Location
Similar Listings Nearby