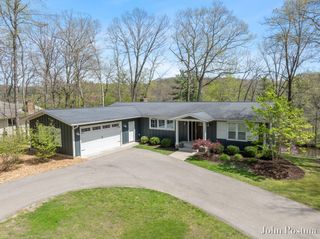
8289 52nd Street Se, Cascade Twp, MI 49302
- 4 beds |
- 4 baths |
- 3,404 sqft
 Single-Family Home
  Built in 2026
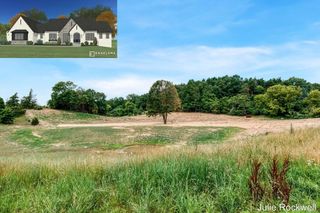
  7.03acre lot
 3 car garage
  $457/sqft
  Listed 1 month ago
Property Description
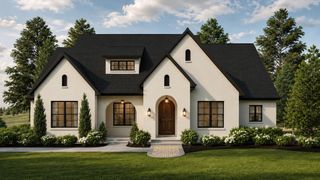
Proposed Custom Build by Snowden Builders- The Lincoln Not every new construction home has to look or feel the same. The Lincoln by Snowden Builders offers something different: a proven custom home design that can be personalized to fit your lifestyle, built by an experienced local custom builder-not a repetitive production home. The Lincoln is a beautifully designed luxury Craftsman home that combines timeless curb appeal with a thoughtfully planned, highly functional interior. Striking rooflines, substantial columns, stone and wood accents, complementary siding, and an inviting covered entry create a distinctive exterior with character and presence. Inside, the open-concept kitchen, dining, and great room are designed around the way people live and entertain today. A large statement island anchors the kitchen, complemented by custom cabinetry, generous workspace, abundant natural light, and .... (see SUPPLEMENT REMARKS)Proposed Custom Build by Snowden Builders- The Lincoln Not every new construction home has to look or feel the same. The Lincoln by Snowden Builders offers something different: a proven custom home design that can be personalized to fit your lifestyle, built by an experienced local custom builder-not a repetitive production home. The Lincoln is a beautifully designed luxury Craftsman home that combines timeless curb appeal with a thoughtfully planned, highly functional interior. Striking rooflines, substantial columns, stone and wood accents, complementary siding, and an inviting covered entry create a distinctive exterior with character and presence. Inside, the open-concept kitchen, dining, and great room are designed around the way people live and entertain today. A large statement island anchors the kitchen, complemented by custom cabinetry, generous workspace, abundant natural light, and a strong connection between indoor and outdoor living. Custom ceiling treatments, built-ins, detailed trim and finish carpentry, and an impressive fireplace bring craftsmanship and personality through
- Listing Status:
- Active
- Data Last Updated:
- October 5, 2026 at 12:42PM
- Listing Office:
- Keller Williams GR North : 6164479100
- Listing Agent:
- Tammy Jo Budzynski : 6162873162
- MLS ID:
- 65026045879

- Style: Ranch
- Other Structures: PatioPorch
- Parking: AttachedGarage faces frontGarage door opener
- Roofing: AsphaltShingle
- Windows: Insulated windowsLow emissivity windows
- General: Vinyl siding
- Originating MLS: Greater Regional Alliance of REALTORS
- School District: Forest hills
- County: Kent
- Zoning: PART SW 1/4 COM 1063.67 FT W ALONG S SEC LINE FROM S 1/4 COR TH W TO SW COR OF E 1/2 SW 1/4 TH N ALONG W LINE OF E 1/2 SW 1/4 TO SLY LINE OF C&O RR R/W /100 FT WIDE/ TH SELY ALONG SD RR R/W TO A LINE BEARING N PAR WITH N&S 1/4 LINE FROM BEG TH S PAR WITH N&S 1/4 LINE TO BEG EX THAT PART LYING S OF CL OF 52ND ST * SEC 26 T6N R10W 6.96 A.411926300045
- Waterfront: 400
- Water: Well
- Sewer: Septic tank
- Source: Greater Regional Alliance of REALTORS
This listing courtesy of Tammy Jo Budzynski , Keller Williams GR North
Monthly Payment
- Principal & Interest $
- Property Taxes $
- Home Insurance $
- VA Funding Fee $