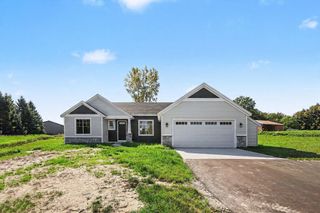
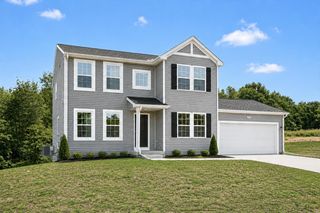
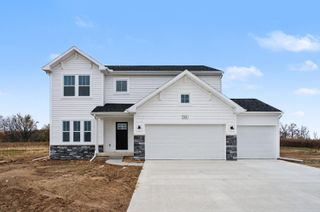
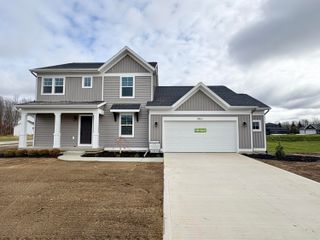
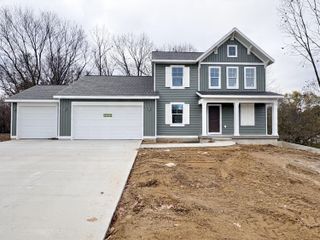
9369 Snow Valley Drive SE, Alto, MI 49302
- 4 beds |
- 3 baths |
- 2,276 sqft
 Single-Family Home
 Built in 2026
 1acre lot
 3 car garage
 $231/sqft
 Listed 14 days ago
Property Description
Move-in ready! New construction in Snow Valley in the Caledonia School District, offering a 7-year age advantage over comparable homes. This spacious 2,278 sq. ft. two-story features 4 bedrooms and 2.5 baths with an open, functional layout. A versatile main-floor den provides the perfect space for a home office or retreat. The kitchen showcases quartz countertops, white cabinetry, stainless steel appliances including refrigerator, and a spacious 48-inch island with additional seating. A formal dining room and open great room create inviting spaces for everyday living and entertaining. Enjoy modern finishes, flexible living space, and all the benefits of a brand-new home without the wait! Upstairs, 4 spacious bedrooms create comfortable separation from the main living areas. The primary suite offers a generous walk-in closet and private bath, creating a relaxed escape at the end of the day. Three additional bedrooms are positioned near a full bath and a centrally located laundry room, bringing everyday convenience exactly where it's needed. RESNET energy smart construction will save an estimated $1,448 annually. Actual savings may vary; see HERS® Rating Certificate and Energy Smart Flyer for details. Home includes a 10-year structural warranty, offering lasting peace of mind.
- Listing Status:
- Active
- Date Added:
- November 4, 2026
- Data Last Updated:
- November 19, 2026 at 5:37AM
- Listing Office:
- Allen Edwin Realty : 269-210-2125
- Listing Agent:
- Lance A Bethell : 269-210-2125
- MLS ID:
- 26058499

- Style: Traditional
- Parking: PavedConcreteAttachedGarage Door OpenerGarage Faces Front
- Roofing: CompositionShingle
- Windows: Low-Emissivity WindowsScreens
- General: StoneVinyl Siding2
- Road/Access: Paved
- HOA Amenities: Other250.0Quarterly
- Originating MLS: Michigan Regional Information Center (MichRIC)
- School District: Caledonia
- County: Kent
- Zoning: 412313275010 UNIT 10 * SNOW VALLEY KENT COUNTY CONDOMINIUM SUBDIVISION PLAN NO.1118 INSTRUMENT NO.20201009-0093847 SPLIT/COMBINED ON 01/20/2021 FROM 41-23-13-200-004;41-23-13-275-010
- Utilities: Natural Gas Connected
- Water: Well
- Source: Michigan Regional Information Center (MichRIC)
This listing courtesy of Lance A Bethell , Allen Edwin Realty
Monthly Payment
- Principal & Interest $
- Property Taxes $
- Home Insurance $
- VA Funding Fee $

Location
Similar Listings Nearby
 New - 23 hours ago