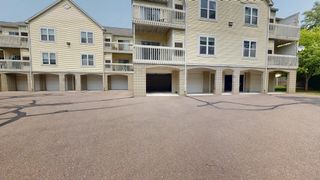
1042 W Summerfield Glen Circle, Ann Arbor, MI 48103
- 2 beds |
- 2 baths |
- 1,188 sqft
 Condominium
  Built in 2014
  —— sqft lot
  1 car garage
  $236/sqft
  Listed 1 month ago
Property Description
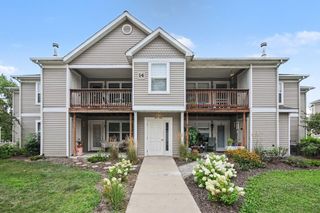
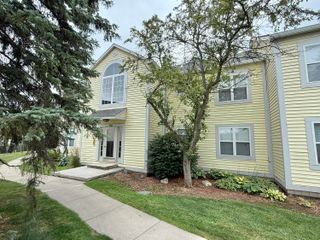
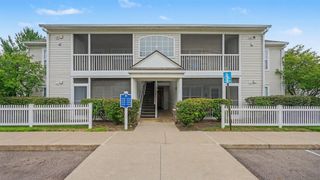
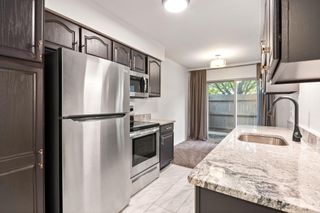
This beautiful ranch style condo in Summerfield Glen is spacious and lives like new. It's central to The University of Michigan Campuses, the Hospital, and Downtown Ann Arbor. The upper-level location offers vaulted ceilings and extra natural light. Enjoy wide-plank cherry-stained hardwood floors, sharp granite counters throughout, stainless steel appliances, and a fantastic fully screened-in porch. The open floor plan is flexible, having been crafted to meet the needs of the busiest professionals or those who love having a space of their own to entertain. The luxurious primary bedroom has two large closets, ensuite bathroom, and is spacious enough to fit a king-sized bed along with an additional reading/desk nook area. Or sleep in the 2nd bedroom and use the primary as a second living space. 1042 Summerfield Glen is a rare find; a unique chance to seize the functionality, privacy, and opportunity that so few condos provide. Don't miss this special home!
- Listing Status:
- Active
- Date Added:
- July 17, 2026
- Data Last Updated:
- August 20, 2026 at 5:36PM
- Listing Office:
- The Charles Reinhart Company : 734-665-0300
- Listing Agent:
- Matthew Miller : 734-476-4869
- MLS ID:
- 26036154

- Style: Ranch
- Parking: PavedAsphaltDetachedGarage Door Opener
- Roofing: Asphalt
- Windows: Window Treatments
- General: BrickVinyl Siding1
- Road/Access: Private Road
- HOA Amenities: End UnitPlaygroundTrail(s)WaterSnow RemovalLawn/Yard CareSewerTrash375.0Monthly
- Originating MLS: Michigan Regional Information Center (MichRIC)
- School District: Ann Arbor
- County: Washtenaw
- Zoning: UNIT 75SUMMERFIELD GLENWASHTENAW CO CONDO SUBDV PLAN NO. 476. T2SR5E. SPLIT ON 04/22/2005 FROM H -08-36-150-016H -08-25-450-004;H-08-25-475-075
- Utilities: Cable ConnectedNatural Gas ConnectedCable AvailableNatural Gas AvailableStorm Sewer
- Water: Public
- Source: Michigan Regional Information Center (MichRIC)
- Ownership: Private Owned
This listing courtesy of Matthew Miller , The Charles Reinhart Company
Monthly Payment
- Principal & Interest $
- Property Taxes $
- Home Insurance $
- VA Funding Fee $

Location
Similar Listings Nearby
 New - 1 day ago