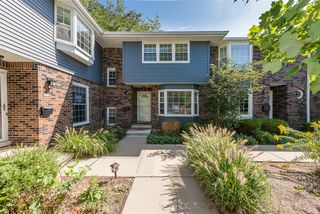
1081 Addington Lane, Ann Arbor, MI 48108
- 3 beds |
- 2 baths |
- 1,712 sqft
 Condominium
  Built in 2004
  —— sqft lot
  1 car garage
  $187/sqft
  Listed 14 days ago
Property Description
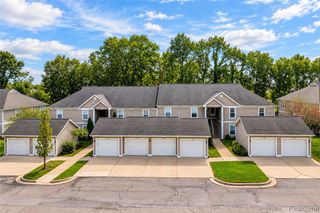
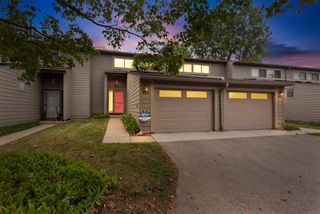
Spacious (one story up) three-bedroom, two-bathroom ranch located in the Woodside Meadows condo community of Ann Arbor. This inviting home features beautiful green views from every window and an open floor plan, perfect for entertaining, with a seamless flow between the living, dining, and kitchen areas. All bedrooms are generously sized. The primary bedroom includes a walk-in closet and an en suite with a double-sink vanity and walk-in shower. Enjoy the convenience of an in-unit laundry room and a private entrance for added privacy and ease of access. Enjoy morning coffee on your large balcony with views of green grass, mature trees, and a pond. One-car attached garage, perfect for parking or extra storage. Additional guest parking options are available. The association is significant; it always maintains the building exterior and landscaping. The monthly association fee includes water, sewer, trash/snow removal, and community maintenance. Residents love the peaceful neighborhood atmosphere, scenic views, and pet-friendly community amenities that make every day feel like a getaway. Don't miss this opportunity to own a move-in-ready home. Schedule your showing today!
- Listing Status:
- Active
- Date Added:
- September 11, 2026
- Data Last Updated:
- September 25, 2026 at 6:45PM
- Listing Office:
- Keller Williams Premier : 248-394-0400
- Listing Agent:
- Katie Wright : 248-403-3182
- MLS ID:
- 61029451

- General: BalconyLawn Sprinkler
- Style: Ranch
- Other Structures: PorchDeck
- Parking: Parking spaces: 1
- General: BrickVinyl SidingSlab
- Road/Access: Paved
- HOA Amenities: Maintenance GroundsSnow RemovalTrashWaterMaintenance StructureSewer340.0Monthly
- Golf: Private Entry
- Originating MLS: MiRealSource
- School District: Ann Arbor Public Schools
- County: Washtenaw
- Zoning: M.D. L4432 P84 10/15/2004 UNIT 110 WOODSIDE MEADOWS CONDOMINIUMS SPLIT ON 11/29/2004 FROM L -12-16-400-007;
- View: WaterView
- Water: Public
- Source: MiRealSource
This listing courtesy of Katie Wright , Keller Williams Premier
Monthly Payment
- Principal & Interest $
- Property Taxes $
- Home Insurance $
- VA Funding Fee $

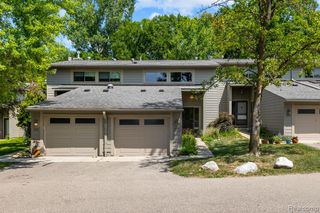
 New - 22 hours ago