1105 Joyce Lane, Scio Twp, MI 48103
- 2 beds |
- 2 baths |
- 1,160 sqft
 Condominium
  Built in 2002
  —— sqft lot
  1 car garage
  $1/sqft
  Listed 1 day ago
Property Description
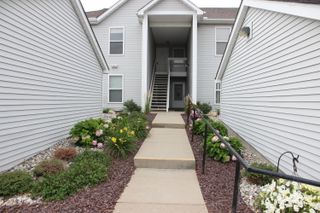
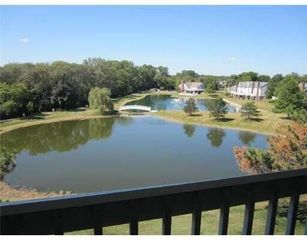
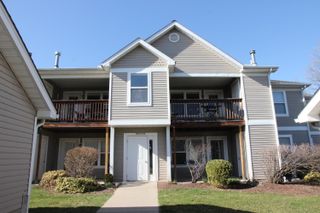
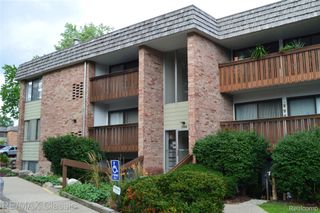
Welcome Home to this 2 Bedroom, 2 Full Bathroom ground floor condo with many recent updates in desirable Walnut Glen! Drive up to your conveniently located, clean garage with a dedicated shelving unit that's the first spot when you pull in and head up the path to your corner unit home. Check your mailbox that's steps from your covered front door, and walk inside to your bright, clean home where you are greeted with a coat closet so you can immediately make yourself comfortable. Your furry friend may even be waiting at the door to say hello! You will always feel right at home with the attractive aesthetics throughout such as newer carpet (2022), light fixtures, neutral paint, and high quality window treatments. Utilize your kitchen that has plenty of storage and counter space, a passthrough to your dining area, and many new stainless steel appliances including stove (July 2026), microwave (July 2026), refrigerator (2024), and dishwasher (2024).All of your furniture will easily fit in your large living room that's filled with natural light and has a door to your beautiful screened-in porch. Your porch has a utility room for more storage space and easy access to your newer furnace (2023) that connects to your updated thermostat (2024). Your huge primary en suite has tons of closet space and full bathroom for you to freshen up in privacy. Your second bedroom can be used for roommates, guests, an office, a workout space, or anything else you need, and is across from another large full bathroom that's right next to a good-sized linen closet. In-unit laundry with newer washer/dryer (2023) and even more storage is just another large bonus to this wonderful home! Venture out from your peaceful neighborhood to all amenities that are close by - restaurants, highways, downtown, entertainment, shopping, and more. Don't forget you're in the Ann Arbor Public Schools District! This low maintenance, well taken care of home is ready for you to move right into and start enjoying it all today. Call today for your own private tour. ;
- Listing Status:
- Active
- Data Last Updated:
- September 25, 2026 at 7:41AM
- Listing Office:
- Keller Williams Ann Arbor Mrkt : 7349959400
- Listing Agent:
- Veronica Long : 7344781362
- MLS ID:
- 81026051082

- Style: Common entry buildingEnd unitRanch
- Other Structures: PorchScreened
- Parking: DetachedOff streetGarage door openerParking spaces: 1
- HOA Amenities: MaintenanceGroundsSewerSnowRemovalTrashWater350.0Monthly
- Originating MLS: Greater Metropolitan Association of REALTORS
- School District: Ann arbor
- County: Washtenaw
- Source: Greater Metropolitan Association of REALTORS
This listing courtesy of Veronica Long , Keller Williams Ann Arbor Mrkt
Monthly Payment
- Principal & Interest $
- Property Taxes $
- Home Insurance $
- VA Funding Fee $