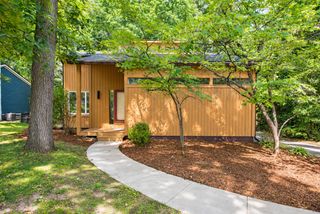
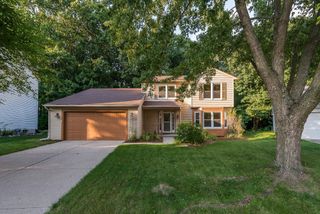
1115 Western Drive, Ann Arbor, MI 48103
- 4 beds |
- 3 baths |
- 2,096 sqft
 Single-Family Home
  Built in 1959
  6,316sqft lot
 —— car garage
  $267/sqft
  Listed 29 days ago
Property Description
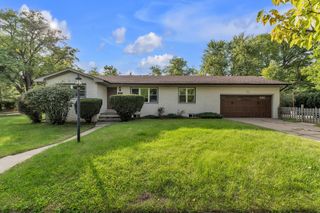
Incredible attention to detail is evident throughout this beautifully remodeled ranch home, tucked away in the sought-after Haisley Elementary neighborhood. Offering 4 bedrooms and 2.5 bathrooms, the home features 1,296 square feet of living space on a single level, plus an impressive 800 additional finished square feet in the basement. A rare primary suite addition sets this home apart, complete with a spacious walk-in closet and full bathroom. The main level has been thoughtfully updated with a brand-new kitchen, appliances, countertops, and two full bathrooms, along with fresh paint and beautifully refinished hardwood floors. The improvements go far beyond what meets the eye. Major updates include updated electrical, a completely new sewer line, and an updated HVAC system with central air conditioning. The finished basement adds incredible flexibility with a large recreation room, office, gym, or additional living space, plus a convenient half bathroom. Outside, enjoy a brand-new west-facing wood deck—perfect for relaxing and taking in the afternoon and evening sun. With its exceptional combination of thoughtful updates, functional living space, desirable location, and price, this home is truly hard to beat. Energy Score of 3. View report on A2 HERD Map.
- Listing Status:
- Active
- Date Added:
- August 26, 2026
- Data Last Updated:
- September 23, 2026 at 4:37PM
- Listing Office:
- J Keller Properties, LLC : 734-369-8239
- Listing Agent:
- Jonathon Keller : 734-323-1072
- MLS ID:
- 26044924

- Style: Ranch
- Parking: Concrete
- Roofing: AsphaltShingle
- Windows: Insulated WindowsReplacementScreens
- General: Aluminum Siding1
- Road/Access: Paved
- Originating MLS: Michigan Regional Information Center (MichRIC)
- School District: Ann Arbor
- County: Washtenaw
- Zoning: LOT 130 WESTAIRE TERRACE09-09-19-300-034
- Fencing: Fenced
- Utilities: Cable ConnectedNatural Gas Connected
- Water: Public
- Source: Michigan Regional Information Center (MichRIC)
- Ownership: Private Owned
This listing courtesy of Jonathon Keller , J Keller Properties, LLC
Monthly Payment
- Principal & Interest $
- Property Taxes $
- Home Insurance $
- VA Funding Fee $

Location
Similar Listings Nearby