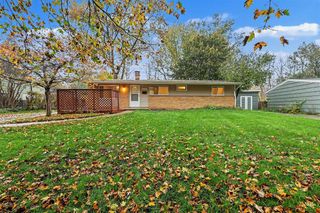
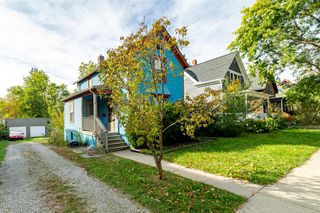
1191 Kay Parkway, Ann Arbor, MI 48103
- 3 beds |
- 2 baths |
- 1,014 sqft
 Single-Family Home
 Built in 1955
 6,970sqft lot
 1 car garage
 $434/sqft
 Listed 2 days ago
Property Description
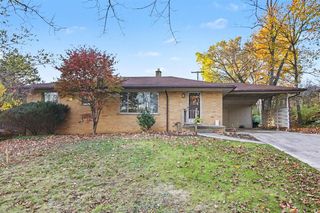
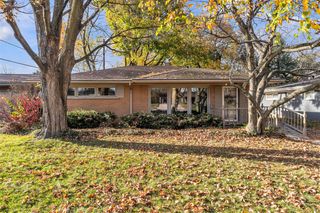
Welcome to this beautifully maintained classic brick ranch, ideally located just one mile from downtown Ann Arbor and Michigan Stadium. This inviting home features three bedrooms, one and a half baths, including a half bath off the primary bedroom, and gorgeous refinished hardwood floors throughout. A large picture window fills the spacious living room with natural light. The updated kitchen features granite countertops, a tiled backsplash, and brand new stainless steel appliances. A door off the kitchen provides convenient access to the side and backyard, which are enclosed by a new vinyl privacy fence with two gates for easy access. The expansive full basement offers abundant storage and room to create a future office, family room, or exercise space. Enjoy the neighborhood's beautiful tree lined streets and sidewalks, with bus routes 27 and 28 just one block away and dedicated bike lanes nearby connecting you to downtown. Extensive updates include a new roof with 50 year shingles (2026), high efficiency furnace with humidifier (2026), air conditioning (2026), water heater (2025), and chimney liner (2026). A radon mitigation system has also been installed, and the sewer line has been replaced! Classic charm, thoughtful updates, and a fantastic Ann Arbor location close to shopping, schools, nature areas, restaurants, and more!
- Listing Status:
- Active
- Date Added:
- November 16, 2026
- Data Last Updated:
- November 19, 2026 at 3:46AM
- Listing Office:
- Remerica United Realty : 248-344-1800
- Listing Agent:
- Julie Troher : 248-345-6915
- MLS ID:
- 61047295

- Style: RanchTraditional
- Other Structures: Porch
- Parking: Parking spaces: 1
- General: BrickVinyl SidingOneBasement
- Road/Access: Paved
- Originating MLS: MiRealSource
- School District: Ann Arbor Public Schools
- County: Washtenaw
- Zoning: LOT 43 BARNARD HEIGHTS NO 2
- Fencing: Fenced
- Water: Public
- Source: MiRealSource
This listing courtesy of Julie Troher , Remerica United Realty
Monthly Payment
- Principal & Interest $
- Property Taxes $
- Home Insurance $
- VA Funding Fee $