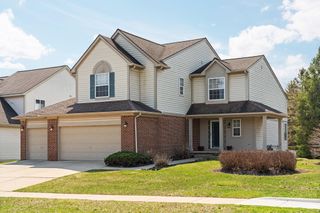
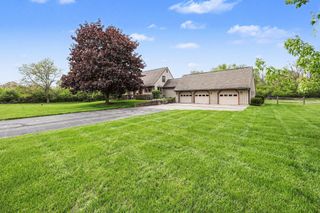
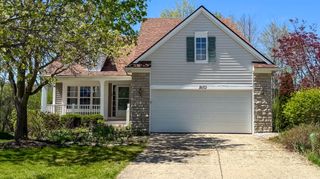
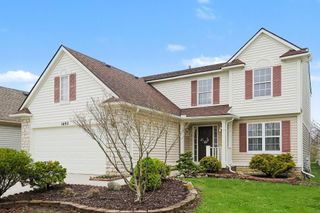
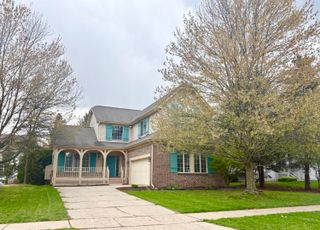
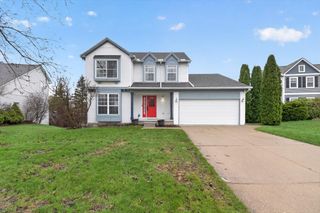
1311 Timmins Drive, Ann Arbor, MI 48103
- 4 beds |
- 5 baths |
- 2,754 sqft
 Single-Family Home
  Built in 2003
  6,534sqft lot
 2 car garage
  $210/sqft
  Listed 2 days ago
Property Description
Welcome home! This delightful beauty is the one that you have been waiting for! Meticulously cared for and updated, it really has it all. Open greatroom with soaring ceilings and loads of windows let in the light. Stunning diningroom has a stately, slate surrounded fireplace. Trayed ceiling accents this space even more. Come nightfall & you'll click on the backlit dental crown molding for ambience. NEW custom natural cherry kitchen has all of the goodies that a chef desires! Beautiful tile leads you upstairs to the large primary suite. Extra closets for even more storage. You'll notice more custom features, many rooms with wainscoting and another newer jetted bath. Completely finished Walk-out perfect for extended family or an au pair. The bathroom even has a heated floor. Outside, there are delightful gardens, wrapped with stepping stones. You'll appreciate the adjoining extra green space.
- Listing Status:
- Active
- Date Added:
- May 29, 2026
- Data Last Updated:
- May 31, 2026 at 5:36AM
- Listing Office:
- Keller Williams Ann Arbor Mrkt : 734-995-9400
- Listing Agent:
- Marian Gregor : 734-649-3733
- MLS ID:
- 26025840

- General: Bath
- Style: ContemporaryTudor
- Parking: PavedAttachedGarage Faces Side
- Roofing: CompositionAsphalt
- Windows: Window TreatmentsInsulated WindowsScreens
- General: StoneVinyl Siding2
- Road/Access: Paved
- HOA Amenities: Pets AllowedTrashOther107.0Monthly
- Originating MLS: Michigan Regional Information Center (MichRIC)
- School District: Ann Arbor
- County: Washtenaw
- Zoning: UNIT 118HOMETOWN VILLAGE OF ANN ARBORWASHTENAW COUNTY CONDO SUBD PLAN NO. 371. PT N 1/4 COR SEC 36. T2SR5E.H-08-36-295-118
- Utilities: Natural Gas ConnectedCable AvailableStorm Sewer
- Water: Public
- Source: Michigan Regional Information Center (MichRIC)
- Ownership: Private Owned
This listing courtesy of Marian Gregor , Keller Williams Ann Arbor Mrkt
Monthly Payment
- Principal & Interest $
- Property Taxes $
- Home Insurance $
- VA Funding Fee $

Location
Similar Listings Nearby