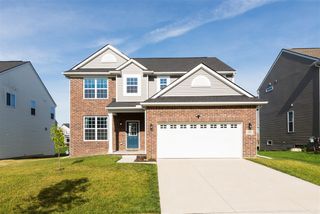
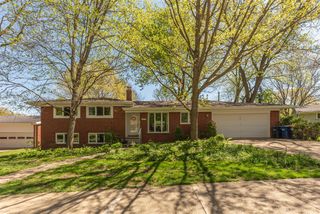
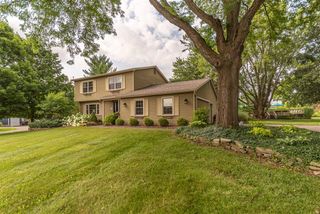
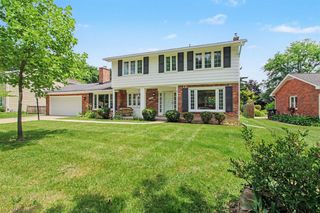
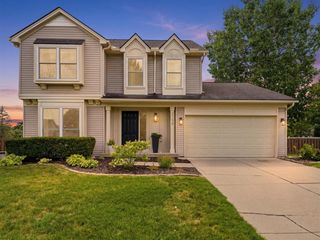
1411 N Bay Drive, Ann Arbor, MI 48103
- 3 beds |
- 3 baths |
- 2,417 sqft
 Single-Family Home
  Built in 2003
  7,405sqft lot
 2 car garage
  $231/sqft
  Listed 3 months ago
Property Description
Fresh finishes, a serene backyard setting, and an expansive primary suite are just a few reasons this Hometown Village home stands out, and with low Scio Twp taxes, Ann Arbor schools, and quick access to shopping, restaurants, downtown and I-94, the location is just as compelling. Inside, fresh flooring and paint set a clean, move-in-ready tone. The living room stands out with a dramatic wall of windows and a cozy gas fireplace, and the kitchen delivers ample counter space and an eat-in area. The main floor is complete with a substantial, dedicated workspace, formal dining room, and laundry. A large deck opens to a tranquil, tree-framed backyard, a peaceful escape for morning coffee or weekend entertaining. Upstairs, the expansive primary suite impresses with generous closet space, a vanity area, and a private ensuite. Two additional good-sized bedrooms and a full bath complete the upper level. The walk-out basement is plumbed for a full bath and ready for your vision.
- Listing Status:
- Active
- Date Added:
- April 24, 2026
- Data Last Updated:
- July 22, 2026 at 4:45PM
- Listing Office:
- Charles By Reinhart : 734-665-0300
- Listing Agent:
- Brittany Hines : 313-407-0143
- MLS ID:
- 70526191

- General: Lawn Sprinkler
- Parking: Parking spaces: 2
- General: Vinyl SidingTwoBasement
- Road/Access: Paved
- HOA Amenities: Trash95.0Monthly
- Golf: Playground
- Originating MLS: MiRealSource
- School District: Ann Arbor Public Schools
- County: Washtenaw
- Zoning: UNIT 74HOMETOWN VILLAGE OF ANN ARBORWASHTENAW COUNTY CONDO SUBD PLAN NO. 371. PT N 1/4 COR SEC 36. T2SR5E.
- Water: Public
- Source: MiRealSource
This listing courtesy of Brittany Hines , Charles By Reinhart
Monthly Payment
- Principal & Interest $
- Property Taxes $
- Home Insurance $
- VA Funding Fee $