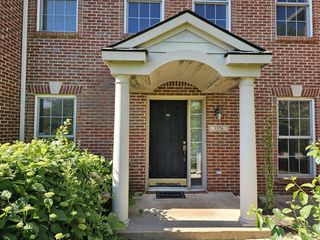
1474 Millbrook Trail, Ann Arbor, MI 48108
- 2 beds |
- 2 baths |
- 1,376 sqft
 Condominium
  Built in 1998
  —— sqft lot
  1 car garage
  $1/sqft
  Listed 16 days ago
Property Description
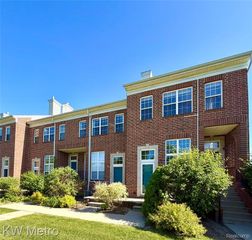
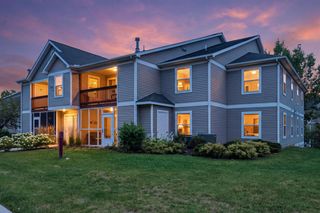
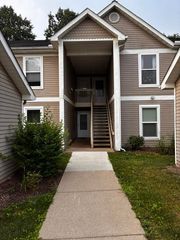
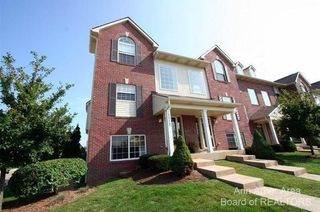
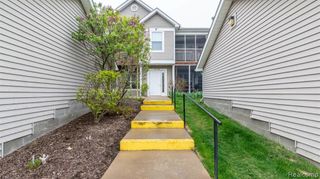
Welcome to this spacious upper-level condo in Ann Arbor's desirable Heatherwood community. The bright, open-concept living and dining area features vaulted ceilings, abundant natural light and direct access to a covered private balcony overlooking the community's open green space. The functional galley kitchen offers generous cabinet and counter space, stainless-steel appliances and a convenient breakfast bar connecting it to the main living area. A light-filled bonus room with French doors provides the ideal space for a home office, reading room or additional sitting area. Two generously sized bedrooms include a spacious primary suite with a walk-in closet and private bath featuring dual sinks, a soaking tub and separate shower. A second full bath, ample storage and a private one-car garage complete the home. Residents also enjoy access to the community pool and clubhouse. Conveniently located near shopping, dining, parks, major expressways and everything Ann Arbor has to offer.
- Listing Status:
- Active
- Date Added:
- August 4, 2026
- Data Last Updated:
- August 20, 2026 at 4:45PM
- Listing Office:
- Thrive Realty Company : 248-256-5046
- Listing Agent:
- Amanda Bradley : 734-716-1371
- MLS ID:
- 61017632

- Style: Raised Ranch
- Other Structures: PorchDeck
- Pool: In Ground
- Parking: Parking spaces: 1
- General: Vinyl SidingOneSlab
- Road/Access: Paved
- Originating MLS: MiRealSource
- School District: Ann Arbor Public Schools
- County: Washtenaw
- Zoning: M.D. L3742 P339 ****FROM 1208250014 08/18/98 UNIT 181 HEATHERWOOD CONDOMINIUM
- Water: Public
- Source: MiRealSource
This listing courtesy of Amanda Bradley , Thrive Realty Company
Monthly Payment
- Principal & Interest $
- Property Taxes $
- Home Insurance $
- VA Funding Fee $

 New - 3 hours ago