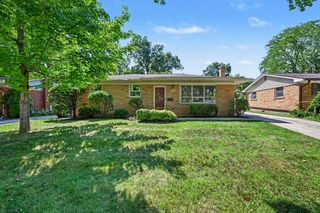
1517 Catalina Drive, Ann Arbor, MI 48103
- 3 beds |
- 2 baths |
- 1,800 sqft
 Single-Family Home
  Built in 1955
  9,583sqft lot
 2 car garage
  $271/sqft
  Listed 9 days ago
Property Description
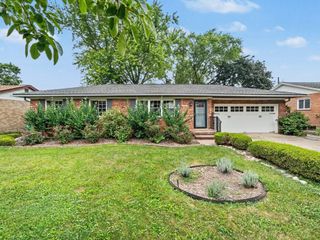
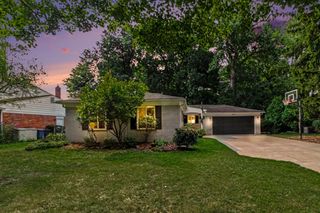
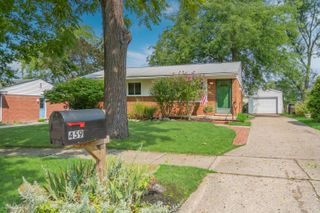
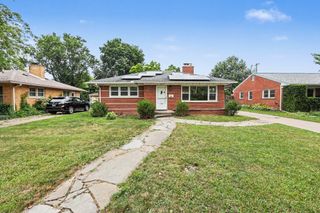
Discover the charm & convenience of this updated brick ranch ideally situated in one of Ann Arbor's sought-after west side neighborhoods with easy access to downtown, U of M, parks, shops, dining & major commuter routes. Attractive curb appeal, a picturesque tree-lined street with sidewalks, and a private three-quarter fenced backyard create an inviting setting to call home. Enjoy 1100 sq.ft of main-level freshly painted living space plus an additional 700 sq.ft in the finished basement with family room, home office & generous laundry/storage area. The updated kitchen showcases newer white cabinetry, granite counters & stainless appliances and the newly remodeled main-level half bath adds modern style & convenience. Additional improvements include numerous newer windows, updated electrical, new roof (2017) & new water heater (2024). A wonderful opportunity to enjoy comfortable, updated living in an established neighborhood. Home Energy Score of 4. Download report at osi.a2gov.org/herd.Beautiful hardwood floors extend throughout the living room, hallway & bedrooms. A large picture window fills the living room with natural light and provides lovely views of the patio & backyard, while the dining area overlooks the attractive front yard and welcoming neighborhood. Completing the package is a spacious two-car detached garage.
- Listing Status:
- Active
- Date Added:
- August 14, 2026
- Data Last Updated:
- August 20, 2026 at 7:43AM
- Listing Office:
- Coldwell Banker Professionals : 7349300200
- Listing Agent:
- Howard Watts : 7346453907
- MLS ID:
- 81026041909

- Style: Ranch
- Other Structures: Patio
- Parking: DetachedGarage faces frontGarage door openerPaved
- Roofing: Asphalt
- Windows: Screens
- General: BrickWood sidingBasement
- Originating MLS: Greater Metropolitan Association of REALTORS
- School District: Ann arbor
- County: Washtenaw
- Zoning: LOT 139 SUNNYSIDE090931416016
- Fencing: Back yard
- Utilities: Cable connectedNatural gas connected
- Water: Public
- Sewer: Public sewerStorm drain
- Source: Greater Metropolitan Association of REALTORS
This listing courtesy of Howard Watts , Coldwell Banker Professionals
Monthly Payment
- Principal & Interest $
- Property Taxes $
- Home Insurance $
- VA Funding Fee $

 New - 1 day ago