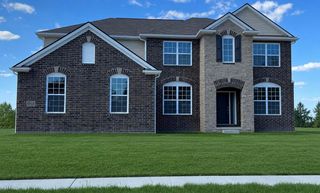
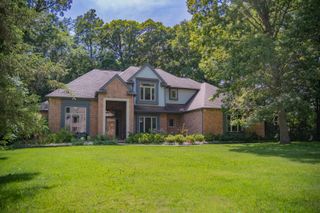
1522 High Hollow Drive, Ann Arbor, MI 48103
- 4 beds |
- 4 baths |
- 4,180 sqft
 Single-Family Home
  Built in 1989
  1.82acre lot
 2 car garage
  $227/sqft
  Listed 2 months ago
Property Description
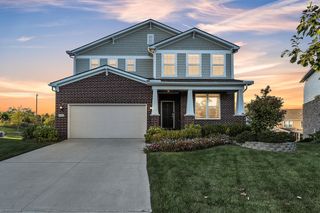
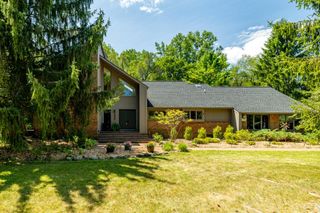
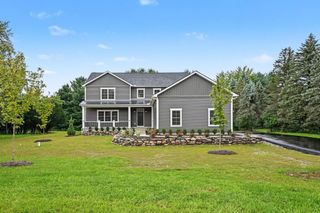
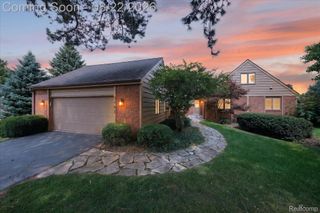
A place with room to grow, build your vision, and a million dollar workshop! All that with a pool, deck and big yard! This home is the place for family gatherings, making memories and just relaxing! Beautiful kitchen, wood floors, gas range large enough to cook the biggest breakfast! High Hollow Drive is a private road only shared by the home owners in the association. The "lot" is 1.82 acres. The thoughtfully designed floor plan features generous living spaces and plenty of room for entertaining or everyday living. Step outside to your own backyard retreat, complete with a pool perfect for relaxing and hosting family and friends. A standout feature of this property is the large workshop, providing ample space for hobbies, projects, storage, or a home-based business. The 16' high garage door allows for plenty of room to park your motorhome for the summer. The car hoist can be left by the sellers for the right offer. Surrounded by mature landscaping and open space, you'll enjoy the privacy and tranquility of country living while still being conveniently located near local amenities. Please note that although Zeeb Rd at Scio Church Rd. is currently closed, you have access to the property via Scio Church Rd from East on Liberty to South on Knights Rd to West on Scio Rd.
- Listing Status:
- Active
- Data Last Updated:
- October 5, 2026 at 1:42AM
- Listing Office:
- Coldwell Banker Professionals : 8106292220
- Listing Agent:
- Paula Ramelis : 9062870824
- MLS ID:
- 20261058861

- Style: Contemporary
- Pool: AboveGround
- Parking: Two car garageAttached
- General: Vinyl sidingTwoBasementBlock
- Road/Access: Cul de sacPaved
- HOA Amenities: OtherSnowRemoval750.0Annually
- Originating MLS: Realcomp II Ltd
- School District: Ann arbor
- County: Washtenaw
- Zoning: COM AT S 1/4 POST OF SEC 34TH N 89-27-00 W 917.43 FTTH N 01-44-00 E 720.26 FTTH 180.64 FT ALG ARC OF CURVE TO LEFTRAD 230.00 FTCHD N 20-46-00 W 176.03 FTTH 180.64 FT ALG ARC OF CURVE TO RIGHTRAD 230.00 FTCHD N 20-46-00 W 176.03 FTTH N 01-44-00 E 354.12 FTTH 189.34 FT ALG ARC OF CURVE TO RIGHTRAD 283.31 FTCHD N 20-52-43 E 185.83 FTTH 187.23 FT ALG ARC OF CURVETO LEFTRAD 276.80 FTCHD N 20-38-46 E 183.68 FTTH N 01-16-06 E 572.36 FT FOR A POBTH N 63-06-03 W 456.97 FTTH N 01-19-07 E 143.00 FTTH S 89-42-01 E 286.00 FTTH S 18-45-20 E 367.74 FT TO POB. PT SW 1/4 SEC 34T2S-R5E1.82 AC.H00834310008
- Water: Well
- Sewer: Septic tank
- Source: Realcomp II Ltd
This listing courtesy of Paula Ramelis , Coldwell Banker Professionals
Monthly Payment
- Principal & Interest $
- Property Taxes $
- Home Insurance $
- VA Funding Fee $