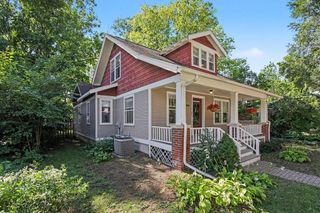
1605 Pontiac Trail, Ann Arbor, MI 48105
- 3 beds |
- 1 bath |
- 1,722 sqft
 Single-Family Home
 Built in 1951
 8,320sqft lot
 1 car garage
 $325/sqft
 Listed 13 days ago
Property Description
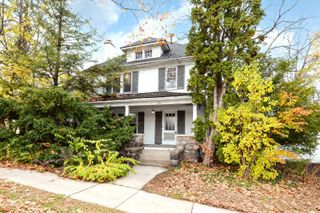
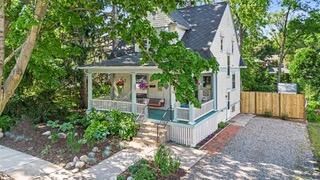
Beautifully renovated inside and out, this stunning home offers the perfect blend of timeless 1950s charm and modern style, comfort, and convenience! With thoughtful updates throughout and all the big-ticket improvements already completed, this home is truly move-in ready. A cozy front porch and handsome, freshly updated exterior welcome you inside, where warm original hardwood floors, charming coved doorways, elegant crown molding, and recessed lighting create an inviting atmosphere. The spacious living room flows into a showstopping renovated kitchen featuring rich blue cabinetry with gold hardware, sleek quartz countertops, a gorgeous marble backsplash, new stainless-steel appliances, and crisp white tile flooring. Open to the adjoining dining room, this beautifully designed space is ideal for everyday living and entertaining, with a doorwall leading to an expansive deck and fully fenced backyard. Two generously sized bedrooms and a beautifully updated full bathroom with a new vanity and mirror complete the main level. The primary bedroom features a painted accent wall for visual interest, and the second bedroom has custom board and batten and built-in storage with a window seat. Upstairs, the finished third bedroom offers a private retreat with built-in shelving and additional space for a cozy sitting area or storage. Whether you prefer a convenient main-level primary bedroom or a secluded upper-level escape, this flexible floor plan offers options to suit your lifestyle. The basement provides even more versatile living space, currently arranged as a comfortable family/movie room and home gym. Whether you envision a recreation room, playroom, workout space, or hobby area, there's plenty of room to make it your own, along with ample storage. Beyond its beautiful finishes, this home offers exceptional peace of mind with an impressive list of major improvements, including upgraded underground 200-amp electrical service, new Andersen casement windows, new furnace and central air conditioning, new water heater, and updated doors, trim, lighting, and fresh paint throughout. Numerous Wi-Fi-connected smart home upgrades add another layer of modern convenience. The exterior has received just as much attention, with fresh paint, handsome stained cedar soffit and fascia, low-maintenance landscaping, and an eye-catching privacy fence that creates a secluded backyard oasis. New dusk-to-dawn lighting on the house, garage, and fence adds both beauty and convenience. The massive deck offers the perfect setting for summer barbecues, outdoor dining, or simply relaxing in your private backyard. A detached one-car garage with a new roof and Level 2 EV charger adds even more functionality, while the wide, freshly graveled driveway provides plenty of additional parking. With its stunning designer finishes, thoughtful modern upgrades, flexible living spaces, and beautifully refreshed exterior, this exceptional home offers all the character of a classic home without the worry of major renovations. Simply move in, unpack, and enjoy! Schedule your private showing today!
- Listing Status:
- Active
- Date Added:
- November 5, 2026
- Data Last Updated:
- November 19, 2026 at 2:38AM
- Listing Office:
- Real Estate One Inc : 734-662-8600
- Listing Agent:
- Aleksandr Milshteyn : 734-417-3560
- MLS ID:
- 26058709

- Style: Cape Cod
- Parking: AggregateDetachedGarage Door OpenerGarage Faces Front
- Roofing: CompositionShingle
- Windows: Window TreatmentsInsulated WindowsLow-Emissivity WindowsReplacementScreens
- General: HardiPlank Type2
- Road/Access: Paved
- Originating MLS: Michigan Regional Information Center (MichRIC)
- School District: Ann Arbor
- County: Washtenaw
- Zoning: LOT 3 LONG SHORE HEIGHTS09-09-21-219-008
- Fencing: FencedPrivacy
- Utilities: Natural Gas ConnectedStorm Sewer
- Water: Public
- Source: Michigan Regional Information Center (MichRIC)
- Ownership: Private Owned
This listing courtesy of Aleksandr Milshteyn , Real Estate One Inc
Monthly Payment
- Principal & Interest $
- Property Taxes $
- Home Insurance $
- VA Funding Fee $

Location
Similar Listings Nearby
 New - 1 day ago