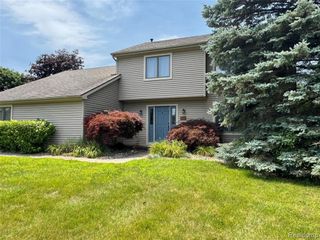
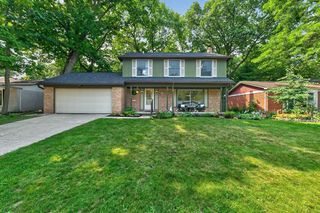
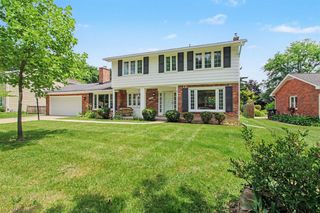
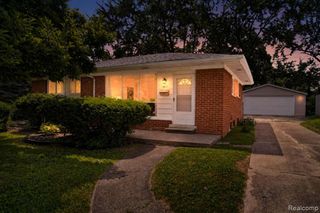
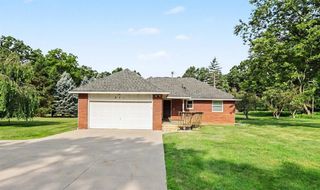
1696 W Ellsworth Road, Ann Arbor, MI 48108
- 3 beds |
- 3 baths |
- 1,855 sqft
 Single-Family Home
  Built in 2000
  0.37acre lot
 2 car garage
  $269/sqft
  Listed 8 days ago
Property Description
Welcome to this ranch-style home! This property features three bedrooms and 2.1 baths, including a spacious primary suite with dual sinks, a separate shower, and a soaking tub. The home boasts a centrally located great room with soaring ceilings and a gas fireplace. The large kitchen is equipped with a center island, newer GE Profile appliances, pantry cabinets, a dedicated eating space and a doorwall leading to the backyard. Additional conveniences include a main-floor laundry room and a two-car attached garage. The property also offers an unfinished basement with 10-foot ceilings and glass block windows, providing a versatile space for your future plans. Please note that the pool table is available to stay with the home. Technical features include 200-amp electrical service and dual meters for the sprinkler system (currently disengaged but easy to reconnect).
- Listing Status:
- Active
- Data Last Updated:
- July 22, 2026 at 12:45PM
- Listing Office:
- The Charles Reinhart Company : 734-971-6070
- Listing Agent:
- Lisa Ridha : 734-395-2586
- MLS ID:
- 70545272

- General: Lawn Sprinkler
- Parking: Parking spaces: 2
- Windows: Storms/Screens
- General: BrickVinyl SidingOneBasement
- Road/Access: City/County
- Originating MLS: MiRealSource
- School District: Ann Arbor Public Schools
- County: Washtenaw
- Zoning: Owner Request *** From 1207400008 01/01/2000 PI 7-17A-2 PCL "II" COM AT SE COR SEC 7TH S 89-12-12 W 944.15 FT TO POBTH CONT S 89-12-12 W 74.65 FTTH N 00-02-14 E 214.50 FTTH N 89-12-12 E 74.65 FTTH S 00-02-14 W 21450 FT TO THE POB. PT OF NW 1/4 SEC 7T3S-R6e 0.37 AC.
- Water: Public
- Source: MiRealSource
This listing courtesy of Lisa Ridha , The Charles Reinhart Company
Monthly Payment
- Principal & Interest $
- Property Taxes $
- Home Insurance $
- VA Funding Fee $

 New - 1 day ago