1877 Arlington Boulevard, Ann Arbor, MI 48104
- 6 beds |
- 2 baths |
- 2,954 sqft
 Single-Family Home
 Built in 1952
 0.63acre lot
 2 car garage
 $254/sqft
 Listed 15 days ago
Property Description
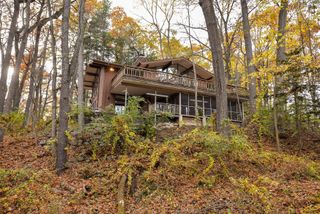
This sprawling ranch in Ann Arbor Hills offers a flexible floor plan with 2,242 square feet on the main level and an additional 712 square feet of finished space in the walkout lower level. Set on a private 0.63-acre lot with an attached two-car garage, the home provides options for multigenerational living, guests, home offices, and hobbies. The main level includes five bedrooms, two full bathrooms, and a living room anchored by a wood-burning fireplace. The kitchen offers generous counter space and ample storage with maple cabinetry, including numerous 42-inch upper cabinets. Four sliding doors and a separate kitchen door connect the main level to an expansive wraparound deck, creating convenient access for outdoor dining, entertaining, and relaxing. The finished lower level adds living space and a potential sixth bedroom or flex room, with walkout access to a paver patio and backyard. A sink, stainless steel countertop, exhaust fan, and space for a range and refrigerator provide a starting point for a kitchenette. Walk or bike to the Meri Lou Murray Recreation Center, County Farm Park, Gallup Park, Trader Joe's, Whole Foods, Barnes & Noble, restaurants, and more. Nearby bus stops offer connections throughout Ann Arbor and Ypsilanti, with the University of Michigan and Michigan Medicine also within easy reach. Explore the virtual tour, then schedule an in-person visit to appreciate the layout and setting. If the tour isn't available on your viewing platform, ask the listing agent for the link. See the attached list of updates. Home Energy Score: 1. Download the report at a2gov.org/herdmap.
- Listing Status:
- Active
- Date Added:
- November 3, 2026
- Data Last Updated:
- November 19, 2026 at 3:39AM
- Listing Office:
- The Charles Reinhart Company : 734-971-6070
- Listing Agent:
- Kirk Glassel : 517-812-7038
- MLS ID:
- 26058397

- General: Shed(s)
- Style: Ranch
- Other Structures: Shed(s)
- Parking: Paver BlockAttachedGarage Door OpenerGarage Faces Front
- Roofing: AsphaltShingle
- Windows: Window TreatmentsBay/BowInsulated WindowsScreens
- General: BrickWood Siding1
- Road/Access: Paved
- Originating MLS: Michigan Regional Information Center (MichRIC)
- School District: Ann Arbor
- County: Washtenaw
- Zoning: E 150 FT LOT 126 ANN ARBOR HILLS SUB09-09-34-411-028
- Water: Public
- Source: Michigan Regional Information Center (MichRIC)
- Ownership: Private Owned
This listing courtesy of Kirk Glassel , The Charles Reinhart Company
Monthly Payment
- Principal & Interest $
- Property Taxes $
- Home Insurance $
- VA Funding Fee $

Location
Similar Listings Nearby