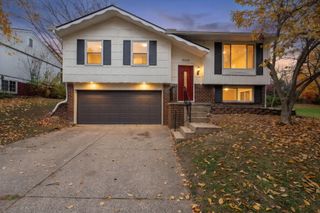
2104 Arborview Boulevard, Ann Arbor, MI 48103
- 3 beds |
- 2 baths |
- 1,368 sqft
 Single-Family Home
 Built in 1948
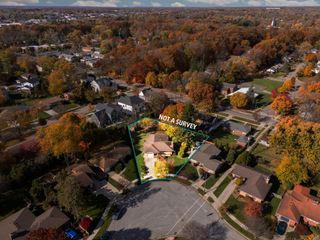
 6,098sqft lot
 1 car garage
 $329/sqft
 Listed 13 days ago
Property Description
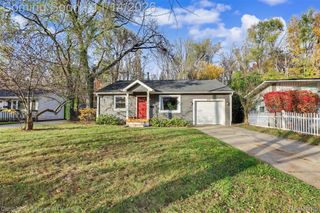
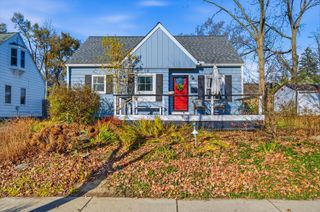
Nestled along the iconic, tree-lined Arborview Blvd on Ann Arbor's sought-after west side, this 3 bed, 2 full bath home offers a functional floor plan in a location that everyone loves. The major renovation of the upper level creates a true primary retreat featuring a spacious bedroom, walk-in closet, custom built-ins, and a beautifully tiled en-suite bathroom. On the main floor, you'll find hardwood floors, two generously sized bedrooms, full tiled bath, and a well-appointed kitchen with updated SS appliances and direct access to the inviting screened-in porch, the perfect place to relax and enjoy the private, fenced backyard. The basement provides abundant storage along with additional recreation space and valuable peace of mind thanks to a professionally installed drainage system and sump pump with battery backup. Other updates include; orangeburg replacement, HVAC 2015, & 100 amp electrical panel.Location is minutes to Downtown Ann Arbor, walkable to nearby Miller Nature Area, Vets Park, Knights Restaurant, Wildwood Park, Plum Market & More! Ann Arbor Schools with choice between Slauson & Forsythe for middle school. Home Energy Score of 2. Download report at stream.a2gov.org
- Listing Status:
- Active
- Data Last Updated:
- November 19, 2026 at 1:41AM
- Listing Office:
- Berkshire Hathaway Snyder & Co : 7347477700
- Listing Agent:
- Jade Mazzola : 7345854038
- MLS ID:
- 81026058651

- General: Garden
- Style: Cape cod
- Other Structures: CoveredPorchScreened
- Parking: AsphaltDetached
- Roofing: Shingle
- Windows: Garden windowsInsulated windows
- General: Aluminum sidingBasement
- Originating MLS: Greater Metropolitan Association of REALTORS
- School District: Ann arbor
- County: Washtenaw
- Zoning: LOT 31 ARBOR HEIGHTS090919311015
- Fencing: Back yard
- Water: Public
- Sewer: Public sewer
- Source: Greater Metropolitan Association of REALTORS
This listing courtesy of Jade Mazzola , Berkshire Hathaway Snyder & Co
Monthly Payment
- Principal & Interest $
- Property Taxes $
- Home Insurance $
- VA Funding Fee $

 New - 1 day ago