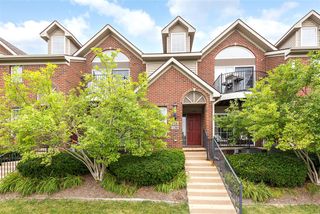
2154 Pennsylvania Lane, Ann Arbor, MI 48103
- 2 beds |
- 3 baths |
- 1,156 sqft
 Condominium
  Built in 2003
  —— sqft lot
  1 car garage
  $255/sqft
  Listed 1 month ago
Property Description
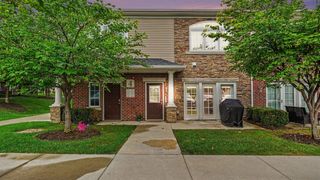
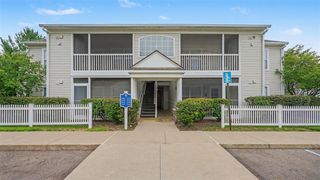
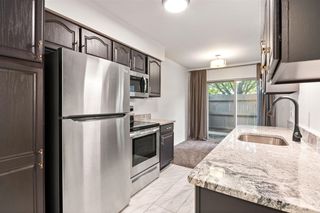
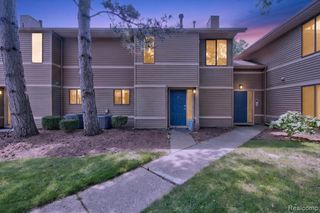
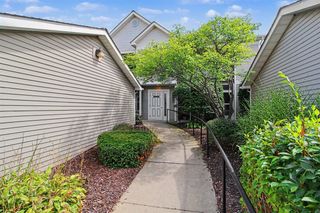
Welcome to 2154 Pennsylvania Avenue, a well-maintained townhouse offering the perfect blend of comfort, style, and convenience within the city limits of Ann Arbor. The inviting open-concept floor plan creates an effortless flow between the living, dining, and kitchen areas, making it ideal for both everyday living and entertaining. The kitchen features granite countertops, stainless steel appliances, and overlooks the main living space and a balcony deck. The spacious living room is enhanced by custom built-in shelving and beautiful hardwood floors. A newer furnace provides added peace of mind and energy efficiency. Upstairs, each of the two generously sized bedrooms offers the privacy of its own full en-suite bathroom, making this an ideal layout for roommates, guests, or family members. A convenient half bath is located on the main level just off the kitchen. Additional highlights include an attached one-car garage for parking and extra storage. Ideally situated close to shopping, dining, parks, and the University of Michigan, this move-in-ready townhouse offers low-maintenance living in one of Ann Arbor's most desirable locations.
- Listing Status:
- Active
- Date Added:
- July 16, 2026
- Data Last Updated:
- August 20, 2026 at 4:45PM
- Listing Office:
- Good Company : 248-733-5811
- Listing Agent:
- Jolene Jacobs : 248-212-7493
- MLS ID:
- 61012028

- Other Structures: Deck
- Parking: Parking spaces: 1
- General: Vinyl SidingMore than 2 StoriesSlab
- Road/Access: Paved
- HOA Amenities: 305.0Monthly
- Originating MLS: MiRealSource
- School District: Ann Arbor Public Schools
- County: Washtenaw
- Zoning: UNIT 39 EAGLE RIDGE CONDOMINIUMS SPLIT ON 11/30/2000 FROM 09-09-31-210-009 SPLIT ON 06/18/2003 FROM 09-09-31-210-012;
- Water: Public
- Source: MiRealSource
This listing courtesy of Jolene Jacobs , Good Company
Monthly Payment
- Principal & Interest $
- Property Taxes $
- Home Insurance $
- VA Funding Fee $

 New - 16 hours ago