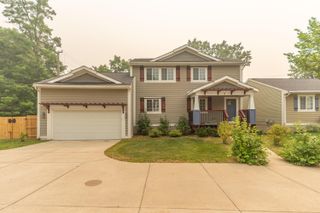
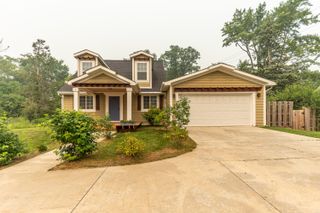
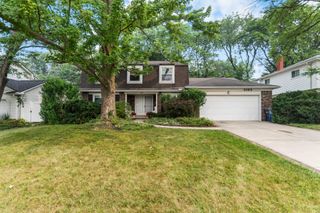
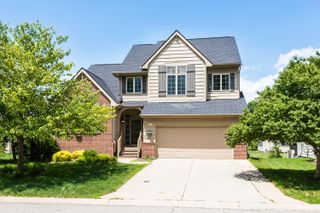
2238 Foss Street, Ann Arbor, MI 48103
- 3 beds |
- 4 baths |
- 3,060 sqft
 Single-Family Home
  Built in 2019
  6,534sqft lot
 2 car garage
  $212/sqft
  Listed 14 days ago
Property Description
Welcome home to this newer home offering modern finishes, thoughtful design, and move-in-ready convenience. Tucked back from Main Street, this home provides a private backyard setting while still being close to everything. The spacious great room features soaring ceilings, decorative beams, and a cozy gas fireplace, creating the perfect gathering space open to the kitchen and dining area. The custom kitchen is designed for both everyday living and entertaining with a large island, solid surface countertops, tile backsplash, and stainless steel appliances. The main-level primary suite offers the space and comfort you desire with a private bath retreat featuring beautiful tile details and finishes sure to impress. Upstairs you will find two additional bedrooms and a full bath, providing flexibility for family or guests. Home Energy Score of 8. Download report at stream.a2gov.orgThe finished lower level expands your living space with a full bath and a separate room ideal for a home office, craft room, or hobby space. A beautiful home with quality finishes, versatile living areas, and a private setting -- ready for you to make it your own. Home Energy Score of 8. Download report at stream.a2gov.org
- Listing Status:
- Active
- Data Last Updated:
- July 22, 2026 at 2:42PM
- Listing Office:
- The Charles Reinhart Company : 7344759600
- Listing Agent:
- Janet McAllister : 7342313508
- MLS ID:
- 81026034491

- Style: Craftsman
- Other Structures: Porch
- Parking: AttachedGarage door openerPaved
- Roofing: Asphalt
- Windows: Skylights
- General: BrickOtherVinyl siding
- Originating MLS: Greater Metropolitan Association of REALTORS
- School District: Ann arbor
- County: Washtenaw
- Zoning: COMMENCING AT THE SOUTHWEST CORNER OF LOT 41GARDEN HOMES PARK SUBDIVISION AS RECORDED IN LIBER 20 OF PLATSPAGES 92 THROUGH 94INCLUSIVEWASHTENAW COUNTY RECORDS; THENCE S89?19'45090919202126
- Utilities: Natural gas connected
- Water: Public
- Sewer: Public sewer
- Source: Greater Metropolitan Association of REALTORS
This listing courtesy of Janet McAllister , The Charles Reinhart Company
Monthly Payment
- Principal & Interest $
- Property Taxes $
- Home Insurance $
- VA Funding Fee $