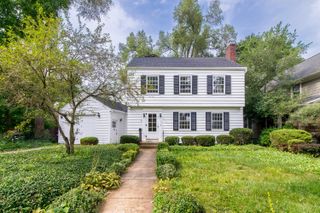
2311 Placid Way, Ann Arbor, MI 48105
- 4 beds |
- 3 baths |
- 2,090 sqft
 Single-Family Home
 Built in 1985
 0.34acre lot
 2 car garage
 $359/sqft
 Listed 6 days ago
Property Description
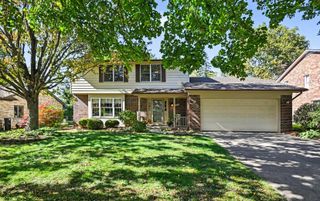
In Ann Arbor’s Traver Vistas, this four-bedroom colonial has a backyard that feels tucked away, with a community pool, tennis courts and paved walking trails close by. Inside, light from the skylights draws you into the family room, where vaulted ceilings rise above a brick wood-burning fireplace. Picture coffee in the breakfast nook and dinner in the separate dining room. The kitchen features stainless steel appliances, and a separate living room and main-floor bonus room give you space to work, read or unwind. Upstairs, the primary bedroom has its own bath. Downstairs, the unfinished basement includes a second refrigerator and microwave. Step out onto the large deck and take in the space between neighboring homes. Mature perennials frame the 0.34-acre lot, which has in-ground sprinklers and an invisible pet fence. Follow the neighborhood trails past maintained common grounds to nearby playgrounds. In winter, neighborhood sidewalks are cleared and salted. The attached two-car garage includes shelving and pegboard, and the home has an EV charger and whole-house generator. Recent improvements include the roof, gutters and gutter guards, attic insulation, water heater and garage entry door with keypad. After an afternoon at the pool or on the courts, there’s room to linger on the deck or settle in by the fire. HERD Energy Score 4 Download report at A2HERDMap
- Listing Status:
- Active
- Data Last Updated:
- November 19, 2026 at 2:43AM
- Listing Office:
- EXP Realty The Perna Team : 8885017085
- Listing Agent:
- Michael Perna : 2488864450
- MLS ID:
- 20261091019

- General: Lighting
- Style: ColonialContemporary
- Other Structures: DeckPorch
- Pool: Community
- Parking: Two car garageAttachedGarage door opener
- Roofing: Asphalt
- General: Vinyl sidingTwoBasementPoured
- Road/Access: Paved
- HOA Amenities: MaintenanceGroundsSnowRemoval121.0Monthly
- Originating MLS: Realcomp II Ltd
- School District: Ann arbor
- County: Washtenaw
- Zoning: LOT 36 TRAVER VISTAS SUBDIVISION090915206026
- Fencing: Invisible
- Utilities: Above ground utilitiesCable availableUnderground utilities
- Water: Public
- Sewer: Public sewer
- Source: Realcomp II Ltd
This listing courtesy of Michael Perna , EXP Realty The Perna Team
Monthly Payment
- Principal & Interest $
- Property Taxes $
- Home Insurance $
- VA Funding Fee $

 New - 2 days ago