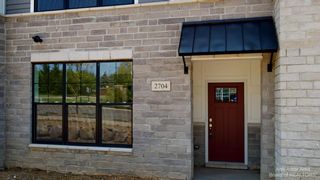
2535 W TOWNE Street, Ann Arbor, MI 48103
- 3 beds |
- 4 baths |
- 2,481 sqft
 Condominium
  Built in 2020
  —— sqft lot
  2 car garage
  $1/sqft
  Listed 14 days ago
Property Description
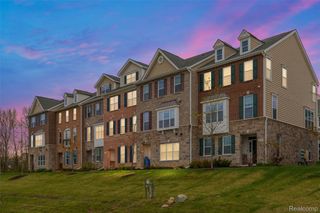
**Available on September 7th** Welcome to the Most Charming Townhouse on Ann Arbor's Westside! As you enter, the freshness of this residence is unmistakable with recent paint updates and professional carpet cleaning having it feeling practically brand new. The kitchen stands out, boasting gleaming quartz countertops, stainless steel appliances, soft-white cabinetry, and luxurious hardwood floors. Notably, two out of the three bedrooms come with ensuite bathrooms, adding convenience and comfort. Imagine yourself living in this beautifully constructed condo by Norfolk. The Meadowbrook Model, a favorite among residents, offers practical and efficient floor plans. With the entry on the 2nd floor, the dining room, semi-opened kitchen, and a grand, sweet living room welcome you and your guests. Moving to the third level, you'll find two more bedrooms, two additional bathrooms, and a convenient laundry room. Finally, the fourth level features a versatile bedroom or flex space with a vaulted ceiling and a private bath. Don't forget the two-car garage with its beautifully finished epoxy floor on the 1st level of the townhome, which also provides access to the woods and pond directly adjacent to the property. Location-wise, it doesn't get much better. You're close to everything whether it's the vibrant downtown A2 scene, shopping, dining, hospitals, or the U of M campuses. Apply today for this supreme townhome that awaits you! **No Smoking. 700 credit score or above and income/rent ratio 3 is min. requirement. ** Security deposit and first-month rent are due upon signing a lease agreement. Tenant(s) pay for gas & electricity & internet. The Owner pays for the HOA fee, which covers Water, Trash, Snow Removal, Sewer, and Maintenance Grounds.
- Listing Status:
- Active
- Data Last Updated:
- August 20, 2026 at 6:43PM
- Listing Office:
- AutoCity Realty LLC : 2486055320
- Listing Agent:
- Yong Sun : 7346805354
- MLS ID:
- 20261061998

- General: Private entrance
- Style: Townhouse
- Other Structures: Deck
- Parking: Two car garageAttached
- Roofing: Asphalt
- General: BrickVinyl sidingThreeBasementPoured
- Road/Access: PavedPrivate road
- HOA Amenities: MaintenanceGroundsSewerSnowRemovalTrashWater320.0Monthly
- Originating MLS: Realcomp II Ltd
- School District: Ann arbor
- County: Washtenaw
- Zoning: UNIT 62 BLUE HERON POND090825400094
- Water: Public
- Sewer: Public sewer
- Source: Realcomp II Ltd
This listing courtesy of Yong Sun , AutoCity Realty LLC
Monthly Payment
- Principal & Interest $
- Property Taxes $
- Home Insurance $
- VA Funding Fee $