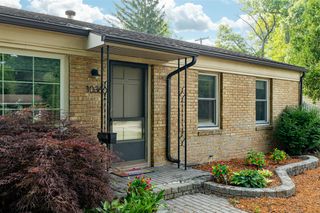
2551 Platt Road, Ann Arbor, MI 48104
- 3 beds |
- 1 bath |
- 1,008 sqft
 Single-Family Home
  Built in 1947
  9,148sqft lot
 2 car garage
  $357/sqft
  Listed 1 day ago
Property Description
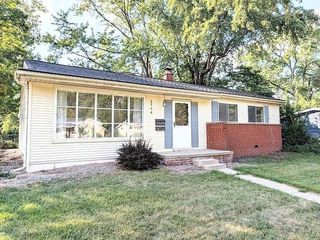
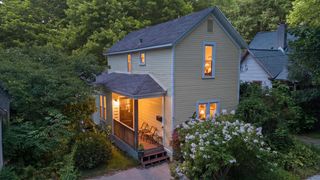
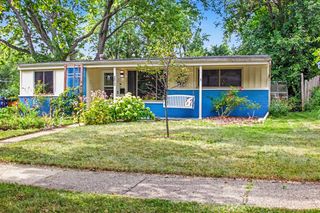
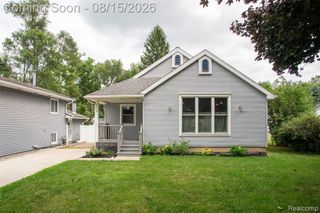
Move-in ready and thoughtfully updated, this 3-bedroom home is ready for its next owner. The entire upper floor has been renovated with new hardwood flooring (2026) and fresh paint throughout, giving the space a bright, clean, modern feel. The attic was upgraded with rock wool insulation for improved energy efficiency and sound dampening, even in the heart of the city. HVAC and boiler updates add extra peace of mind. Downstairs, a large basement offers ample storage or the potential to finish into additional living space. Outside, enjoy a fully fenced backyard with an established vegetable garden, ideal for pets, gardening, or relaxing outdoors. The spacious garage includes a dedicated workshop area, perfect for hobbyists, DIYers, or anyone needing extra room for projects and tools. Parks, shops, and schools are all close by. With outdoor space, storage, and a convenient location, this home checks a lot of boxes. Schedule a showing today!
- Listing Status:
- Active
- Date Added:
- September 21, 2026
- Data Last Updated:
- September 23, 2026 at 4:47PM
- Listing Office:
- Kermath Realty LLC : 734-649-4903
- Listing Agent:
- Jeff Kermath : 734-649-4903
- MLS ID:
- 61032129

- Style: Cape Cod
- Other Structures: PorchPatio
- Parking: Parking spaces: 2
- General: Wood SidingStuccoOne and One HalfBasement
- Road/Access: Paved
- Originating MLS: MiRealSource
- School District: Ann Arbor Public Schools
- County: Washtenaw
- Zoning: LOT 22 DARLINGTON
- Fencing: Fenced
- Water: Public
- Source: MiRealSource
This listing courtesy of Jeff Kermath , Kermath Realty LLC
Monthly Payment
- Principal & Interest $
- Property Taxes $
- Home Insurance $
- VA Funding Fee $

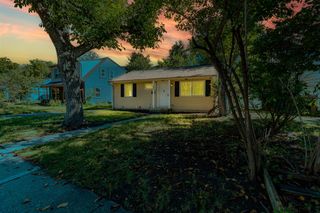
 New - 13 hours ago