2812 Aspen Ridge Drive, Ann Arbor, MI 48103
- 4 beds |
- 4 baths |
- 3,170 sqft
 Single-Family Home
  Built in 1997
  10,019sqft lot
 2 car garage
  $197/sqft
  Listed 8 days ago
Property Description
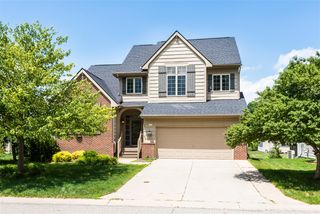
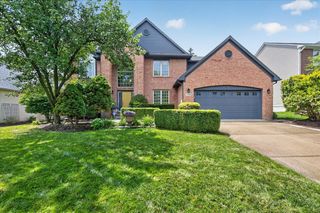
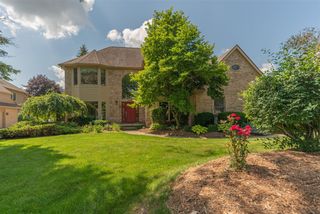
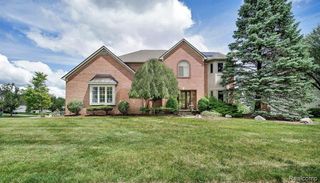
Welcome to this delightful Boulder Ridge 2-story, ideally positioned on a private tree-lined homesite with desirable east-west exposure that fills the home with natural light. Offering over 3000 square feet of living space, including a finished basement with L-shaped recreation room and 3rd full bath, this home is designed for comfortable everyday living & entertaining. Quality updates are evident throughout, including rich cherry plank hardwood flooring in the living & dining areas and stunning porcelain tile in the foyer, kitchen, nook, laundry room & powder room. The well-appointed kitchen features white cabinetry, granite counters, stainless steel appliances and a center island, leading to the inviting family room with soaring vaulted ceiling and French doors leading to the patio & peaceful backyard. The traditional floor plan also includes elegant formal living and dining rooms, with the living room showcasing a cozy wood-burning fireplace.
- Listing Status:
- Active
- Date Added:
- July 17, 2026
- Data Last Updated:
- July 22, 2026 at 2:48PM
- Listing Office:
- Coldwell Banker Professionals : 734-930-0200
- Listing Agent:
- Howard Watts : 734-645-3907
- MLS ID:
- 70545260

- Parking: Parking spaces: 2
- Windows: Storms/Screens
- General: StoneVinyl SidingTwoBasement
- Road/Access: Paved
- HOA Amenities: 275.0Annually
- Originating MLS: MiRealSource
- School District: Ann Arbor Public Schools
- County: Washtenaw
- Zoning: M.D. L3202 P869 ****FROM 1206300007 01/11/96 UNIT 133 BOULDER RIDGE CONDO
- Water: Public
- Source: MiRealSource
This listing courtesy of Howard Watts , Coldwell Banker Professionals
Monthly Payment
- Principal & Interest $
- Property Taxes $
- Home Insurance $
- VA Funding Fee $