2817 Fairgrove Crescent, Ann Arbor, MI 48108
- 4 beds |
- 4 baths |
- 3,084 sqft
 Condominium
 Built in 2021
 —— sqft lot
 2 car garage
 $162/sqft
 Listed 3 months ago
Property Description
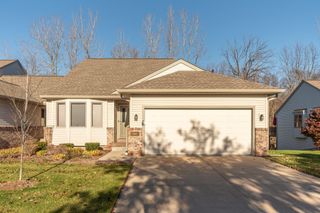
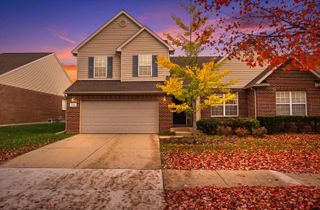
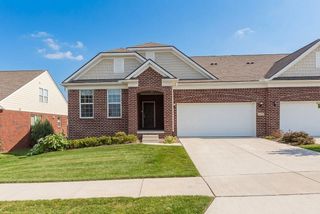
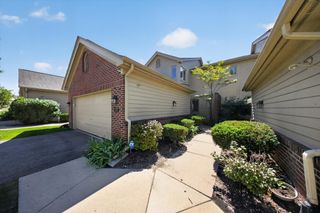
Welcome this sun-filled end-unit townhome featuring an open-concept floor plan, sophisticated finishes, and numerous upgrades. The impressive kitchen serves as the heart of the home with abundant cabinetry, granite countertops, tile backsplash, stainless steel appliances, and an expansive center island. Rich hardwood flooring flows throughout the main level, a spacious living room with a inviting fireplace opens seamlessly to the dining area—ideal for everyday living and entertaining. A convenient half bath, mudroom, and bright sunroom leading to the backyard patio. Upstairs, the expansive primary suite is a true retreat, offering a separate sitting area and luxurious ensuite bath with a frameless glass shower, floor-to-ceiling tile, and granite dual-sink vanity. Two additional bedrooms, a full bath provide comfortable and flexible space for family, guests, or a home office, and convenient second-floor laundry. The newly finished basement, completely an additional bedroom with an egress window, extensive lighting, with a full bath, wet bar and entertainment area offers outstanding potential for additional living space tailored to your needs. Ideally located in Ann Arbor with the advantage of lower township taxes and convenient access to high ways, this exceptional home is just minutes from area hospitals, universities, parks, shopping, dining, and entertainment. Move-in ready and beautifully maintained.
- Listing Status:
- Active
- Date Added:
- August 14, 2026
- Data Last Updated:
- November 19, 2026 at 7:38AM
- Listing Office:
- The Charles Reinhart Company : 734-747-7777
- Listing Agent:
- Xiao Li : 734-272-9853
- MLS ID:
- 26041982

- Parking: PavedConcreteAttachedGarage Faces Front
- Roofing: Shingle
- General: Aluminum SidingBrickStone2
- Road/Access: Paved
- HOA Amenities: End UnitSnow RemovalLawn/Yard Care248.0Monthly
- Originating MLS: Michigan Regional Information Center (MichRIC)
- School District: Ann Arbor
- County: Washtenaw
- Zoning: NEW CONDOMINIUM M.D. L5309 P990 07/2019 UNIT 30VILLAS AT PITTSFIELD GLEN SPLIT ON 09/03/2019 FROM L -12-22-400-023;L-12-22-402-030
- Water: Public
- Source: Michigan Regional Information Center (MichRIC)
- Ownership: Private Owned
This listing courtesy of Xiao Li , The Charles Reinhart Company
Monthly Payment
- Principal & Interest $
- Property Taxes $
- Home Insurance $
- VA Funding Fee $

Location
Similar Listings Nearby