2818 S Knightsbridge Circle, Ann Arbor, MI 48105
- 2 beds |
- 2 baths |
- 1,094 sqft
 Condominium
 Built in 2004
 —— sqft lot
 1 car garage
 $256/sqft
 Listed 1 month ago
Property Description
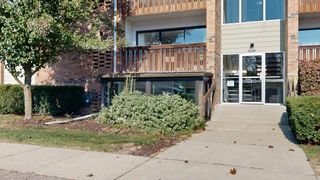
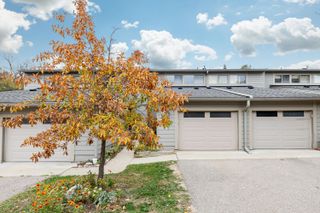
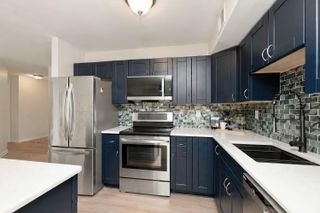
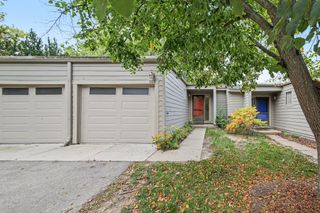
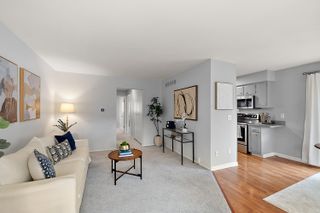
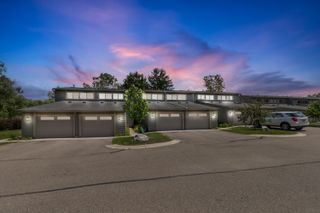
Exceptional Value in Northside Glen! One of the best values in Northside Glen in the past four years, this well maintained, modern 2nd floor condo truly stands out from the competition. The kitchen, offering an open, spacious breakfast bar, tile back-splash, newer refrigerator, dishwasher, microwave & sink plus more floor space than typically found in the Cambridge model. Soaring 10-foot ceilings enhance the home's bright, open feel, while the inviting great room leads to a fabulous screened-in porch ~ perfect for relaxing & enjoying the outdoors. The spacious primary suite features a private full bathroom with glass shower door & heated towel bar, double closets & extra room for a cozy sitting area or home office. A second bedroom & full bathroom provide comfortable accommodations for family and guest. Additional features include ceramic tile flooring in the foyer, kitchen & bathrooms, professionally cleaned carpet, new washer and dryer & added cabinetry in the laundry room and 1 car detached garage. Enjoy a convenient location just minutes from UM Hospital, UM's North and Main Campuses and downtown Ann Arbor. Olsen Park, Dhu Varren Woods Nature Area & bus-line are all within a short walk. Exceptional space, thoughtful upgrades & convenient location make this Northside Glen condo a wonderful place to call home!
- Listing Status:
- Active
- Date Added:
- October 22, 2026
- Data Last Updated:
- November 19, 2026 at 6:38AM
- Listing Office:
- The Charles Reinhart Company : 734-971-6070
- Listing Agent:
- Scott Guyor : 734-904-1900
- MLS ID:
- 26055642

- Style: Ranch
- Parking: PavedDetachedGarage Door Opener
- Windows: Window Treatments
- General: Vinyl Siding1
- Road/Access: Private Road
- HOA Amenities: WaterSnow RemovalLawn/Yard CareSewerMaintenance Structure280.0Monthly
- Originating MLS: Michigan Regional Information Center (MichRIC)
- School District: Ann Arbor
- County: Washtenaw
- Zoning: UNIT 106 NORTHSIDE GLEN CONDOS SPLIT ON 06/04/2002 INTO 09-09-16-200-00209-09-16-200-00309-09-16-200-004; SPLIT ON 06/04/2002 FROM 09-09-16-200-001;09-09-16-200-111
- Utilities: Natural Gas ConnectedStorm Sewer
- Water: Public
- Source: Michigan Regional Information Center (MichRIC)
- Ownership: Private Owned
This listing courtesy of Scott Guyor , The Charles Reinhart Company
Monthly Payment
- Principal & Interest $
- Property Taxes $
- Home Insurance $
- VA Funding Fee $

Location
Similar Listings Nearby