2890 Kimberley Road, Ann Arbor, MI 48104
- 3 beds |
- 2 baths |
- 1,224 sqft
 Single-Family Home
  Built in 1971
  9,148sqft lot
 —— car garage
  $392/sqft
  Listed 7 days ago
Property Description
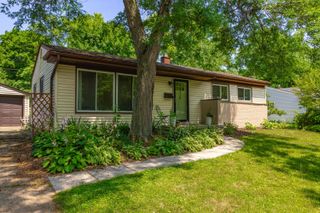
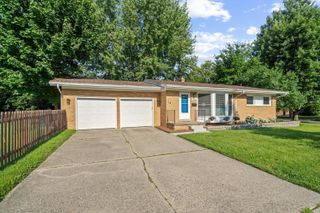
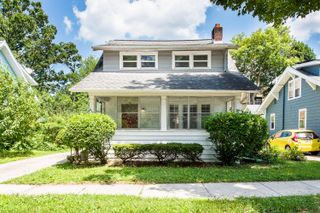
**Offers Due Tuesday 7/21 at 11am** Welcome to 2890 Kimberley! This expanded ranch is located on a central, yet quiet street, tucked away from the hustle and bustle and curated to be a sweet paradise. Thoughtfully updated and bursting with character, this home boasts hardwood flooring, unique handmade & terracotta tile throughout and absolutely dreamy landscaping! Enter from a large front porch into a sun-filled front living room with floor to ceiling bay window; cozy, yet bright. The kitchen really is the heart of the home, flanked by a large dining room, sliding glass door access to your beautiful screened in porch and overlooking an open family room area complete with pellet stove and soaring wood-paneled ceilings. The bedroom wing hosts 3 generous bedrooms, all with gleaming hardwood floors, and a spa like full bathroom. Outside of your screened in porch, find a large deck that flows seamlessly into a fully fenced back yard complete with barrel sauna, and shed. The basement nearly doubles the usable square footage of this home, featuring laundry, a half bath, tons of storage space and two walled-off rooms. All the cosmetic points you're looking for, plus a 2 year old roof and a generator & tankless water heater! HERD score of 5.
- Listing Status:
- Active
- Data Last Updated:
- July 22, 2026 at 7:43AM
- Listing Office:
- The Charles Reinhart Company : 7347693800
- Listing Agent:
- Justine Anthony : 7348342530
- MLS ID:
- 81026035962

- Style: Ranch
- Other Structures: PorchScreened
- Parking: Unpaved
- Roofing: Shingle
- General: Aluminum sidingBrickBasement
- HOA Amenities: 0.0
- Originating MLS: Greater Metropolitan Association of REALTORS
- School District: Ann arbor
- County: Washtenaw
- Zoning: PRT W 1/2 SW 1/4 SEC 3 T3S R6E COM SW COR LOT 9 KIMBERLEY HILLS TH S 0 DEG 58 MIN 30 SEC W 227.4 FT FOR POB TH S 89 DEG E 153.07 FT TH S 0 DEG 53 MIN 30 SEC W 60 FT TH N 89 DEG W 153.15 FT TH N 0 DEG 58 MIN 30 SEC E 60 FT TO POB091203300015
- Fencing: Back yard
- Water: Public
- Sewer: Public sewer
- Source: Greater Metropolitan Association of REALTORS
This listing courtesy of Justine Anthony , The Charles Reinhart Company
Monthly Payment
- Principal & Interest $
- Property Taxes $
- Home Insurance $
- VA Funding Fee $