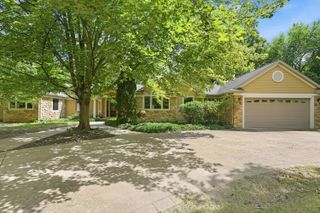
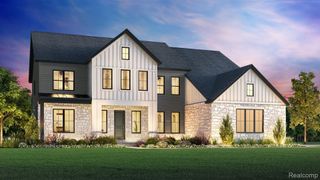
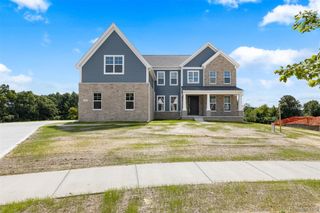
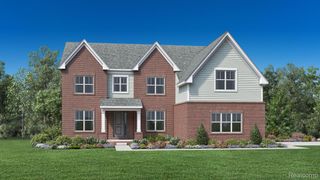
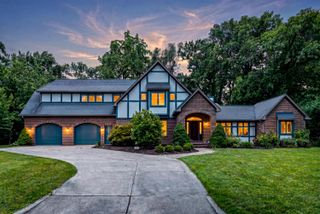
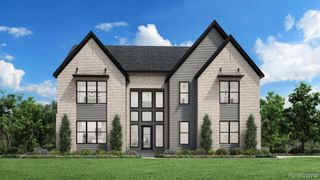
2931 Walnut Ridge Drive, Scio Twp, MI 48103
- 5 beds |
- 6 baths |
- 5,856 sqft
 Single-Family Home
  Built in 2005
  0.51acre lot
 3 car garage
  $282/sqft
  Listed 2 months ago
Property Description
Experience luxury living in this exquisite 5-bedroom, 5.5-bath Walnut Ridge estate, perfectly positioned on a premium lot with serene pond, pool with hot tub, and wooded views. Over $300,000 in recent improvements showcase exceptional craftsmanship throughout. The light-filled interior features maple hardwood floors, a chef's kitchen, soaring two-story great room, sunroom, and three contemporary fireplaces. The luxurious primary suite offers a spa-inspired bath with heated floors, a bubble massage tub, and Jacuzzi, while the Jack & Jill bath also features heated floors for added comfort. Entertain outdoors on the Trex deck with glass railings or the covered lanai with motorized shades overlooking the custom pool, hot tub, and professionally landscaped backyard. The walkout lower level includes a kitchen bar, entertaining space, fitness room, and spa bath. New asphalt driveway, whole-house generator, tankless water heater, newer roof, Ann Arbor schools, Scio Township taxes. Roof 2022
- Listing Status:
- Active
- Data Last Updated:
- October 5, 2026 at 4:41AM
- Listing Office:
- Keller Williams Ann Arbor Mrkt : 7349959400
- Listing Agent:
- Georgia Porikos : 7343201662
- MLS ID:
- 81026035899

- General: Spa hottub
- Style: Contemporary
- Other Structures: DeckOtherPatioPorch
- Pool: InGround
- Parking: AsphaltAttachedGarage door openerGarage faces side
- Roofing: AsphaltShingle
- General: BrickWood sidingBasement
- Road/Access: Private road
- HOA Amenities: SnowRemoval1700.0Annually
- Originating MLS: Greater Metropolitan Association of REALTORS
- School District: Ann arbor
- County: Washtenaw
- Zoning: SITE 50WALNUT RIDGE SITE CONDOMINIUM PT S 1/2 SEC 13T2S-R5E. 0.51 ACH0813450050
- View: Water
- Fencing: Back yardOtherWrought iron
- Utilities: Cable connectedNatural gas connected
- Water: Public
- Sewer: Public sewer
- Source: Greater Metropolitan Association of REALTORS
This listing courtesy of Georgia Porikos , Keller Williams Ann Arbor Mrkt
Monthly Payment
- Principal & Interest $
- Property Taxes $
- Home Insurance $
- VA Funding Fee $