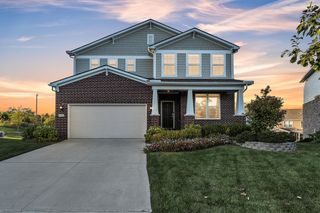
2951 Kimberley Road, Ann Arbor, MI 48104
- 4 beds |
- 3 baths |
- 2,866 sqft
 Single-Family Home
  Built in 2026
  6,403sqft lot
 2 car garage
  $318/sqft
  Listed 1 month ago
Property Description
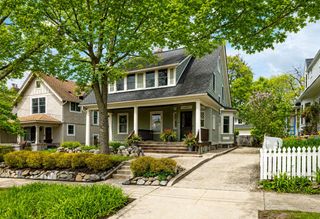
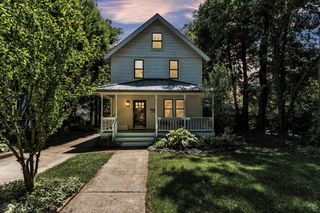
*UNDER CONSTRUCTION* Rare opportunity to own a new construction home in the City of Ann Arbor with all of the guesswork complete and design choices made for you! This custom-built Lombardo home has 4 bedrooms, 2.5 bathrooms and more than 2,800 sqft of living space. The open first floor showcases an upgraded chef's kitchen, dining room and living room off the foyer, great room that opens to the kitchen and eat-in nook, and a mud room with a walk-in closet. Warm hardwood flooring throughout the majority of the main level and tall vinyl windows bring in plenty of natural light. The second floor features a laundry room, primary suite with a full bath and walk in closet, and three spacious secondary bedrooms. Unfinished basement with 3pc plumbing prep allows for future finished square footage. Attached 2-car garage that leads into the mud-room/kitchen areas. Terrific location close to an AATA bus stop, York and Fraser's Pub, and both UofM and EMU. Walk to Buhr Park or enjoy the Molin Nature Area kitty corner to your backyard. Desirable neighborhood that is tucked away yet offers all of the conveniences of city living. These opportunities do not come around too often - reach out to learn more today!
- Listing Status:
- Active
- Date Added:
- August 13, 2026
- Data Last Updated:
- October 5, 2026 at 4:36AM
- Listing Office:
- Walz Realty, LLC : 734-657-3361
- Listing Agent:
- Spencer Walz : 734-972-0911
- MLS ID:
- 26042553

- Style: FarmhouseCraftsman
- Parking: ConcreteAttached
- Roofing: Composition
- General: BrickVinyl Siding2
- Originating MLS: Michigan Regional Information Center (MichRIC)
- School District: Ann Arbor
- County: Washtenaw
- Zoning: PARCEL C 09-12-03-305-087 COM AT SE COR LOT 10KIMBERLEY HILLSPLAT L3 P32 WCR TH S 1 DEG 35 MIN 10 SEC MIN E 450 FT FOR POBTH S 1 DEG 35 MIN 10 SEC MIN E 65 FT; TH S 87 DEG 16 MIN 28 SEC W 98.42 FT; TH N 1 DEG 40 MIN 40 SEC W 65 FT; TH N 87 DEG 16 MIN 32 SEC E 98.52 FT (RECORDED 98.54 FT) TO POB. PART W 1/2 SW 1/4SEC 3T3S-R6E . SPLIT ON 02/15/2025 INTO 09-12-03-305-08509-12-03-305-08609-12-03-305-087
- Utilities: Natural Gas Connected
- Water: Public
- Source: Michigan Regional Information Center (MichRIC)
This listing courtesy of Spencer Walz , Walz Realty, LLC
Monthly Payment
- Principal & Interest $
- Property Taxes $
- Home Insurance $
- VA Funding Fee $

Location
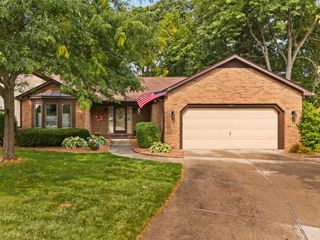
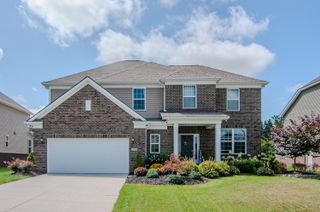
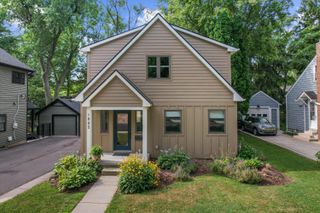
Similar Listings Nearby